

61 Complete Building Plans with 3D Elevations, Interiors, Structural and MEP Drawings
The 61 Complete Building Plans with 3D Elevations, Interiors, Structural and MEP Drawings is the ultimate digital handbook designed specifically for civil engineers, architects, and construction students. Serving as a comprehensive practical reference, this PDF guide bridges the gap between academic theory and real-world execution. It provides 61 complete sets of working drawings, covering standard residential homes and paying guest (PG) accommodations. Whether you are drafting a new site plan or learning the fundamentals of modern building design, this book equips you with a start-to-finish picture of construction, both inside and out.
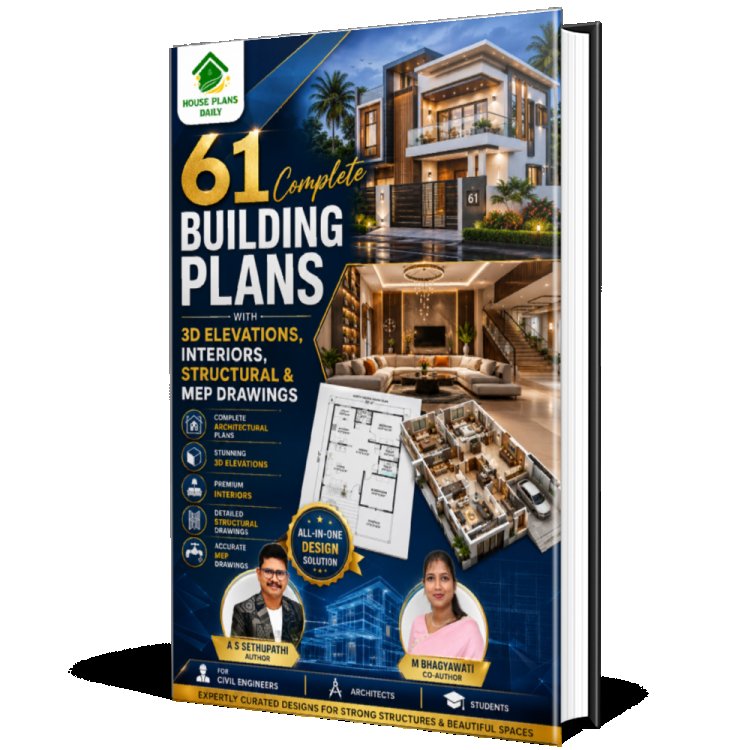
· Civil Engineers Access ready-to-use structural frameworks, accurate column and beam placements, and complete MEP routing to streamline site execution, calculate material estimations, and ensure structural safety.
· Architects Utilize the extensive library of 2D layouts, 3D exterior elevations, and interior design views as a powerful drafting template, source of inspiration, and highly effective client presentation tool.
· Students Bridge the gap between classroom theory and real-world application by using these professional-grade working drawings as the ultimate practical reference for final-year projects, assignments, and internships.
What is Included Inside
Inside this extensive handbook, you will find high-quality, professional-grade drawings covering every critical phase of construction. The complete collection features
· Architectural Layouts Detailed 2D floor plans alongside realistic 3D floor plans to help you and your clients perfectly visualize spatial arrangements and room flow.
· Structural Blueprints Complete structural frameworks detailing column placements, beam sizes, and foundation guidelines for safe, stable, and compliant construction.
· MEP Layouts Precise Mechanical, Electrical, and Plumbing schematics showing the exact routing for wiring, switchboards, water supply, and drainage systems.
· Material Estimations Practical cost estimation data to make budget planning, material calculation, and purchasing highly efficient.
· Design and Aesthetics Stunning 3D exterior elevations and beautiful interior design views to ensure the finished buildings look spectacular from every angle.
Why You Need This Guide
Beyond just technical blueprints, this book provides the crucial tools needed to manage a project from the ground up. Having immediate access to these complete working drawings eliminates guesswork, significantly speeds up the drafting process, and serves as an invaluable reference template for your own future site plans. By downloading this collection, you secure a complete library of structural data, utility guides, and both exterior and interior architectural inspiration, giving you the absolute confidence to take on any residential or PG project flawlessly.

A.S. Sethupathi, a native of Anthiyur in the Erode district of Tamil Nadu, India, is the visionary founder of Houseplansdaily.com. He is a versatile professional with expertise across multiple domains, including civil and structural engineering, architecture, Vastu consultancy, house plan design, blogging, and content creation on YouTube. He is also a world record holder and a bestselling, award-winning nonfiction author.
He completed his Bachelor of Engineering (B.E.) in Civil Engineering in 2013 and went on to earn a Master of Technology (M.Tech) in Structural Engineering in 2015, both from Hindustan University, Chennai. Over the course of his career, he has received more than twenty awards in recognition of his professional excellence and significant contributions to nonfiction literature.
A self-taught specialist in Vastu Shastra, Sethupathi focuses on creating house plans that strictly follow its principles. His technical expertise covers a wide range of architectural services, including detailed blueprints, sectional drawings, 3D elevations, electrical and plumbing layouts, as well as comprehensive 2D and 3D interior designs.
Identifying a growing global demand for residential design solutions, Sethupathi dedicated himself to developing Vastu-compliant house plans and design resources. His mission is to provide individuals with complete and practical blueprints to build their dream homes. Today, he shares his architectural innovations worldwide through books, mobile applications, and digital platforms.
About the Co Author

BHAGYAWATI M, is a highly accomplished Civil and Structural Engineer from Port Blair, Andaman & Nicobar Islands, India. She earned her B.E. in Civil Engineering in 2013 and completed her M.Tech. in Structural Engineering in 2015 from Hindustan Institute of Technology & Science, Chennai. With a strong foundation in both academic and practical aspects of engineering, she has made significant contributions to the field through teaching, research, and project supervision.
Bhagyawati served as an Assistant Professor at Hindustan Institute of Technology & Science for five years, where she supervised numerous B.Tech. and M.Tech. projects focused on analysis and experimental work related to building construction. Her dedication to research is evident in her published papers in Scopus-indexed international journals. She was honored with a gold medal for successfully completing the prestigious NPTEL online course, “Design of Reinforced Concrete Structures,” offered by IIT Kharagpur.
Currently, Bhagyawati is an Author and Senior Manager at House Plans Daily, where she applies her technical expertise and research experience to develop precise and innovative architectural designs and house plan content. Her leadership and engineering skills contribute significantly to delivering high-quality, Vastu-compliant solutions for clients worldwide.
Also Check these PDF Books
Note:
House plans and elevation designs related to these keywords, like 2d and 3d house plans, professional building plans, ready to build house plans, construction plan bundle, detailed house drawings, autocad house plans, revit building designs, blueprint house plans, building design pdf download, home plan collection, vastu house plans, small house plans pdf, duplex house plans, contemporary house design, indian house plans and others can be obtained from this website.
Keywords: building plans pdf, house plans pdf, architectural design book, civil engineering drawings, 3d elevation designs, house elevation ideas, interior design plans pdf, structural drawings pdf, mep drawings pdf, construction drawings set, complete house plans, residential building plans, modern house designs, floor plans with dimensions, architectural working drawings,


