Modern 3BHK East Facing Duplex Plan with open Terrace
This modern 36x30 3BHK east facing duplex house plan is designed for families looking for a stylish two-story home with practical space planning and an open terrace. The layout combines comfortable living spaces, well-planned bedrooms and useful functional areas to create a convenient family home.
#36x30HousePlan, #3BHKHousePlan, #EastFacingHousePlan, #3BHKDuplex, #DuplexHousePlan, #OpenTerraceHouse, #3BHKHomeDesign, #VastuHousePlan, #EastFacingHome, #TwoStoryHousePlan, #3BedroomHousePlan, #ModernDuplexHouse, #DuplexHomeDesign, #VastuHomeDesign, #IndianHousePlans, #ModernHouseDesign, #HousePlanIdeas, #DreamHomeDesign, #HomeDesignIndia, #HousePlansDaily
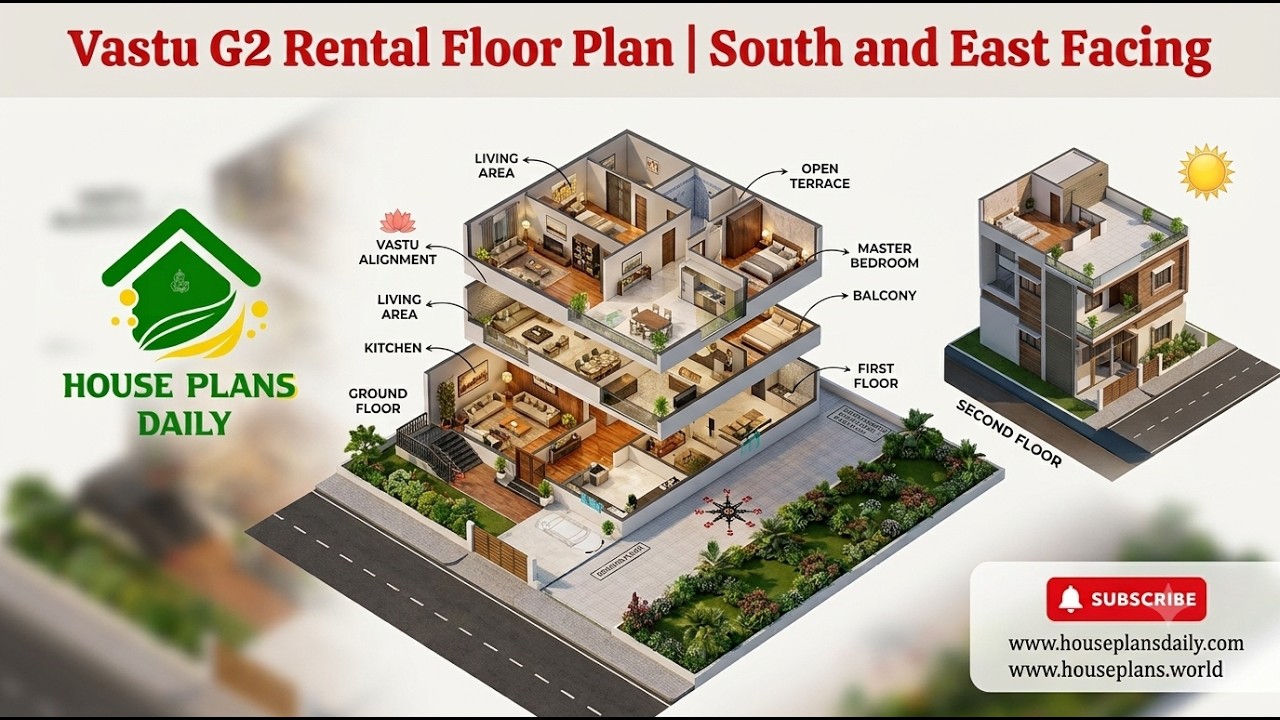
The ground floor features a spacious living room, kitchen, dining area, wash area, foyer and sit-out. The master bedroom on this floor comes with an attached toilet, providing privacy and convenience. The foyer and sit-out create a welcoming entrance, while the dining and kitchen areas are arranged for comfortable everyday family use.
The first floor includes another master bedroom with an attached toilet, a kid's bedroom with an attached toilet, lobby, puja room, wash area and a spacious open terrace. The open terrace provides an attractive outdoor space that can be used for relaxation, family gatherings, gardening or other personal activities.
Download & Install Our App Today – Fast, Free, and Easy!
DesignNest Ebook App
Plan Nest store App
House Designs & Plans Blog App
House plans & Designs Wallpaper App
Check These Articles for More Ideas
House plans and elevation designs related to these keywords like, 36x30 3bhk east facing house plan, 36x30 3bhk duplex house plan, 3bhk east facing duplex house plan, east facing 3bhk duplex house plan as per vastu, 36x30 east facing house plan, 3bhk duplex house plan with open terrace, 3bhk house plan with open terrace, east facing duplex house plan 3 bhk, 3bhk two story house plan, 3 bedroom duplex house plan, 3bhk vastu house plan, east facing 3bhk home design, modern 3bhk duplex house design, duplex house plan with puja room, 36x30 two floor house plan, and others can be obtained from this website.
Keywords: 36x30 3bhk east facing house plan, 36x30 3bhk duplex house plan, 3bhk east facing duplex house plan, east facing 3bhk duplex house plan as per vastu, 36x30 east facing house plan, 3bhk duplex house plan with open terrace, 3bhk house plan with open terrace, east facing duplex house plan 3 bhk, 3bhk two story house plan, 3 bedroom duplex house plan, 3bhk vastu house plan, east facing 3bhk home design, modern 3bhk duplex house design, duplex house plan with puja room, 36x30 two floor house plan