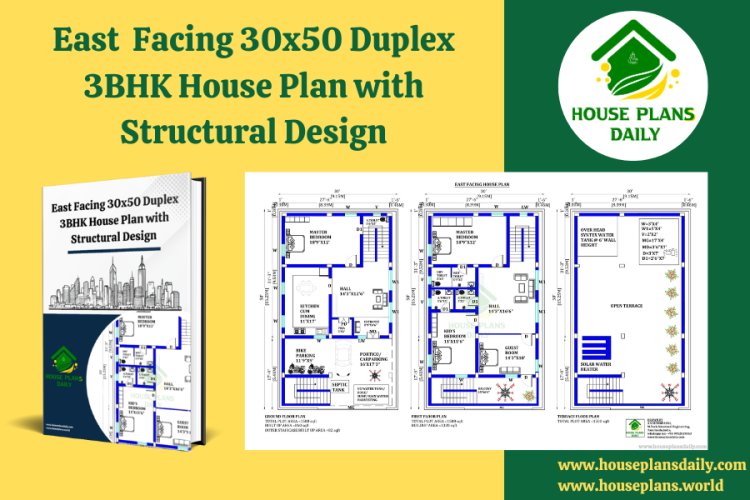
Looking for an East Facing 30x50 duplex 3BHK house plan with structural design? This style of layout is ideal for families who want a practical yet spacious home that takes advantage of morning sunlight.
HOUSE PLAN PDF BOOKS
East Facing 30x50 Duplex 3BHK House Plan with Structural Design
Looking for an East Facing 30x50 duplex 3BHK house plan with structural design? This style of layout is ideal for families who want a practical yet spacious home that takes advantage of morning sunlight.
Bhagyawati
Mar 26, 2026 - 5 min read
0 views