Loading Experience
Browse all posts and designs related to this tag.
Showing 12 results
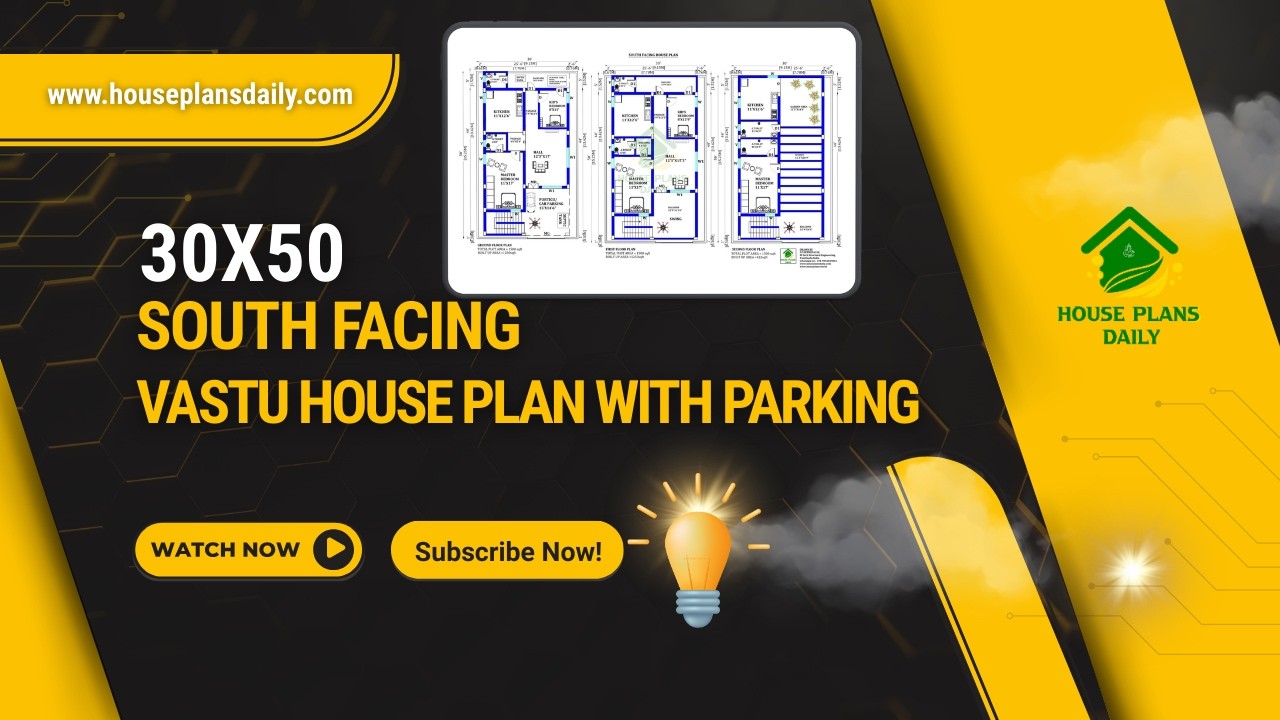
Explore this practical 30×50 South Facing Vastu House Plan, designed on a 1500 sqft plot with a smart multi-unit layout and parking facility.
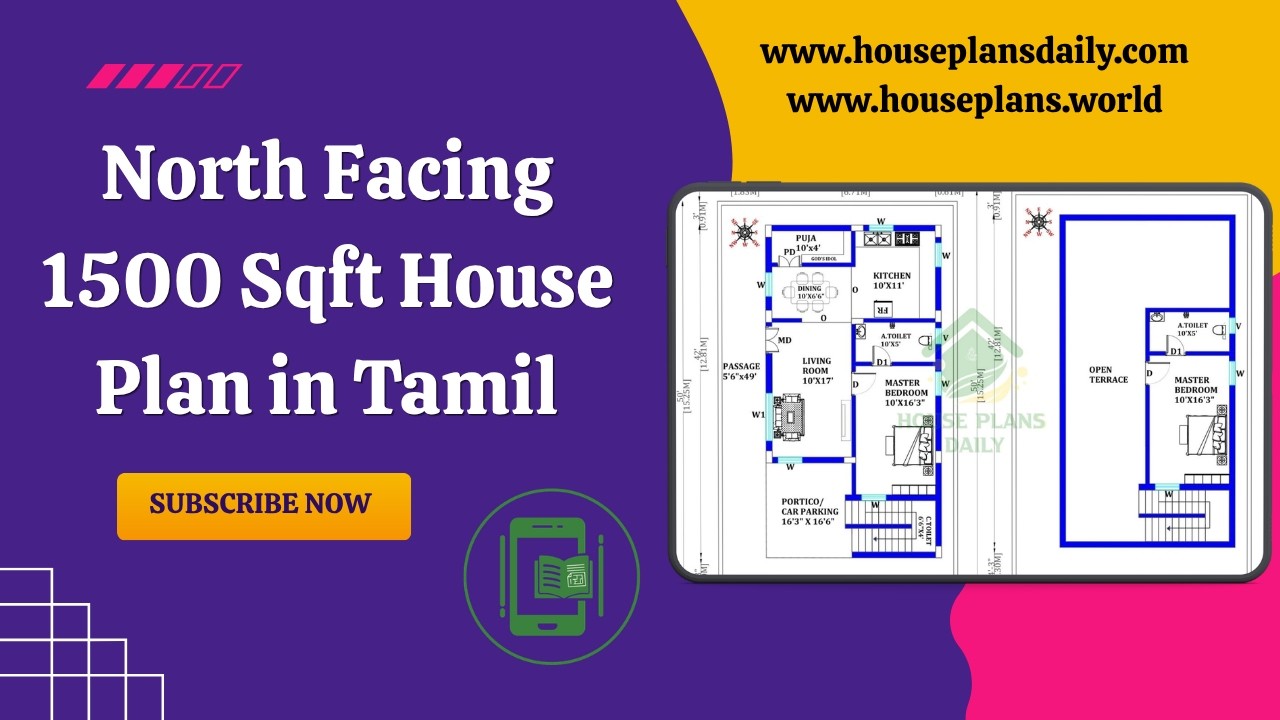
North Facing 1500 Sqft House Plan in Tamil is featured in this article, showcasing a well-designed duplex home with a total constructed area of 942 sqft.
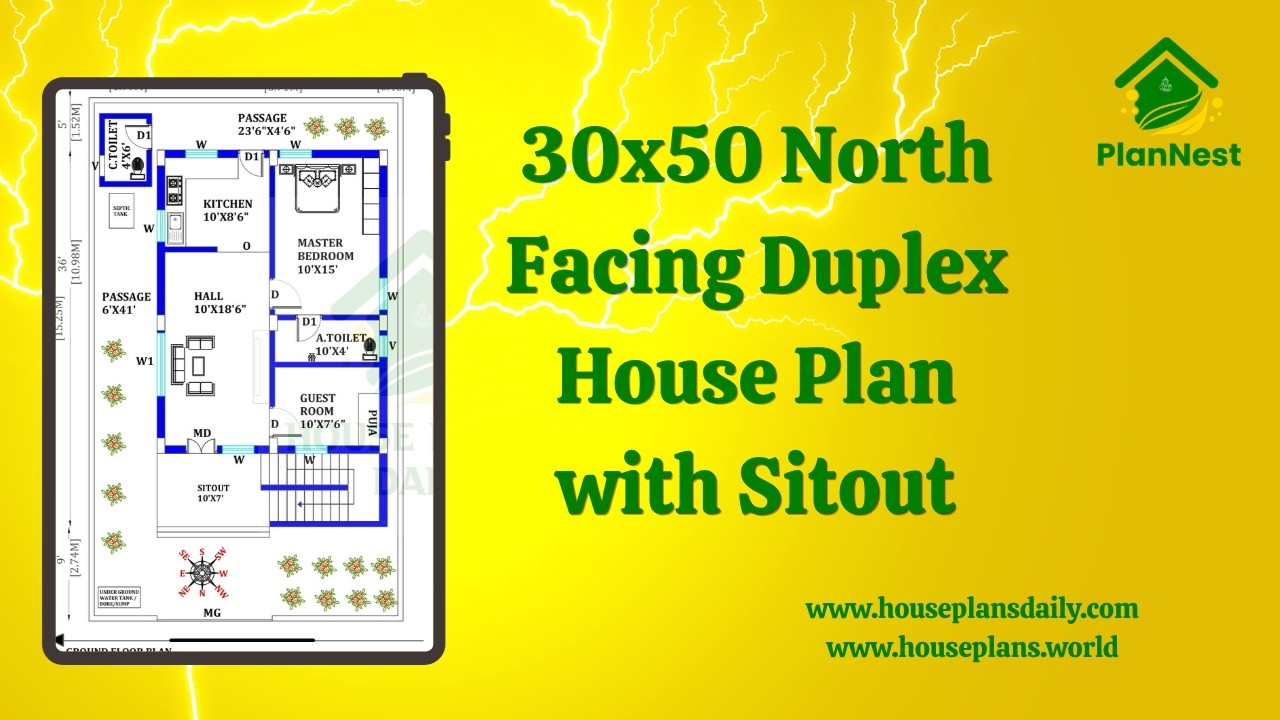
30x50 North Facing Duplex House Plan with Sitout is showcased in this video article, featuring a modern 3 bedroom duplex layout with spacious living areas and functional room planning.

North east facing house plan is given in this article. This article consists of three-story building. The first-floor houses are designed for rent house.

Three story house plan is given in this article. On this west face house floor plan, four houses are available.

In this article, the best 50 different land sizes of house designs are given. Here, 1bhk house plans, 2bhk home plans, and 3bhk homes are available. For customized home plans contact us here www.houseplansdaily.com.

Dreaming of living large in a luxurious 30'x50' house? This south-facing duplex plan is all you need! With 1500 sqft of space, it's time to turn your dreams into reality.

A single story house plan is given in this article. On this west facing house, one bedroom is available. The length and breadth of the plot area is 30’ and 50’ respectively.

2bhk east facing house plan is given in this article. This is a single floor layout with the total plot area of 2282 sqft. The total built-up area of this single story house plan is 1530 sqft.

1500 sqft house plan is given in this article. This is duplex house plan. This is a road face house with the direction of east. The constructed area of the ground floor is 806 sqft.
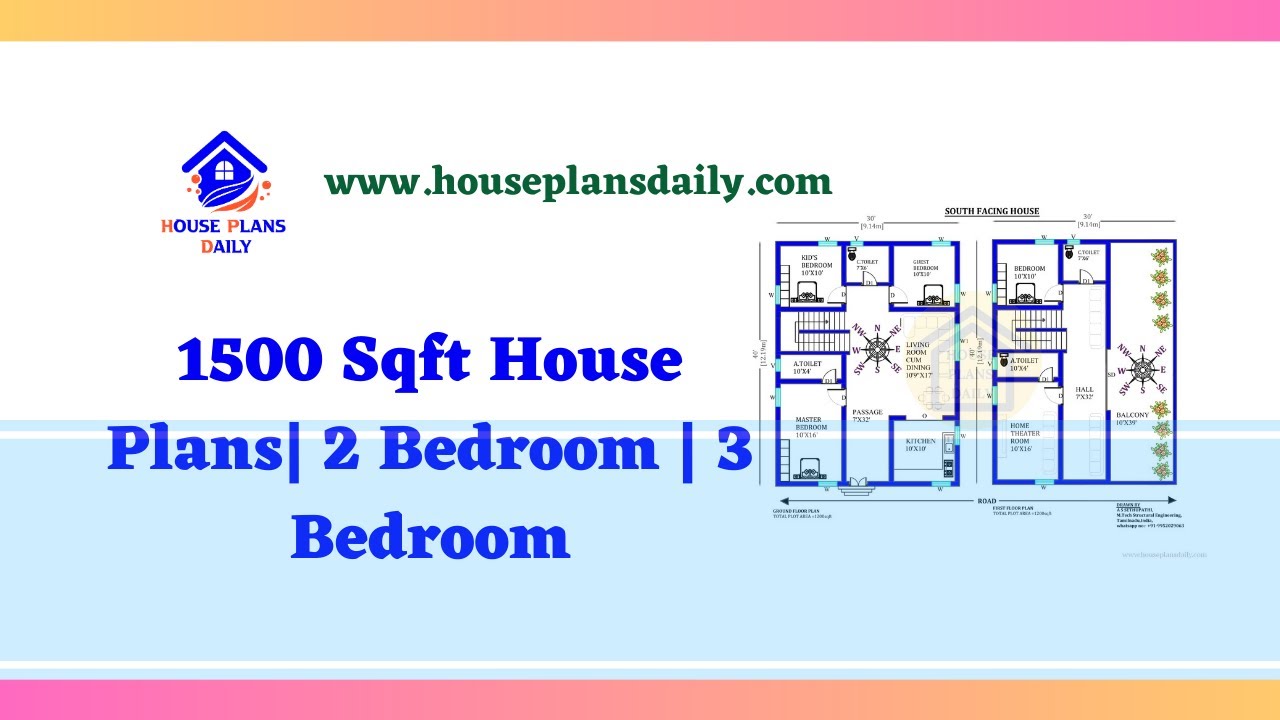
Explore a variety of 1500 sqft house plans with 2 bedrooms and 3 bedrooms. Find your perfect home design and interior ideas on HousePlansDaily.

North facing 2bhk house plans book is given in this article. In this book, each north facing 2bhk house is planned as per vastu shastra principles.
