Loading Experience
Browse all posts and designs related to this tag.
Showing 6 results
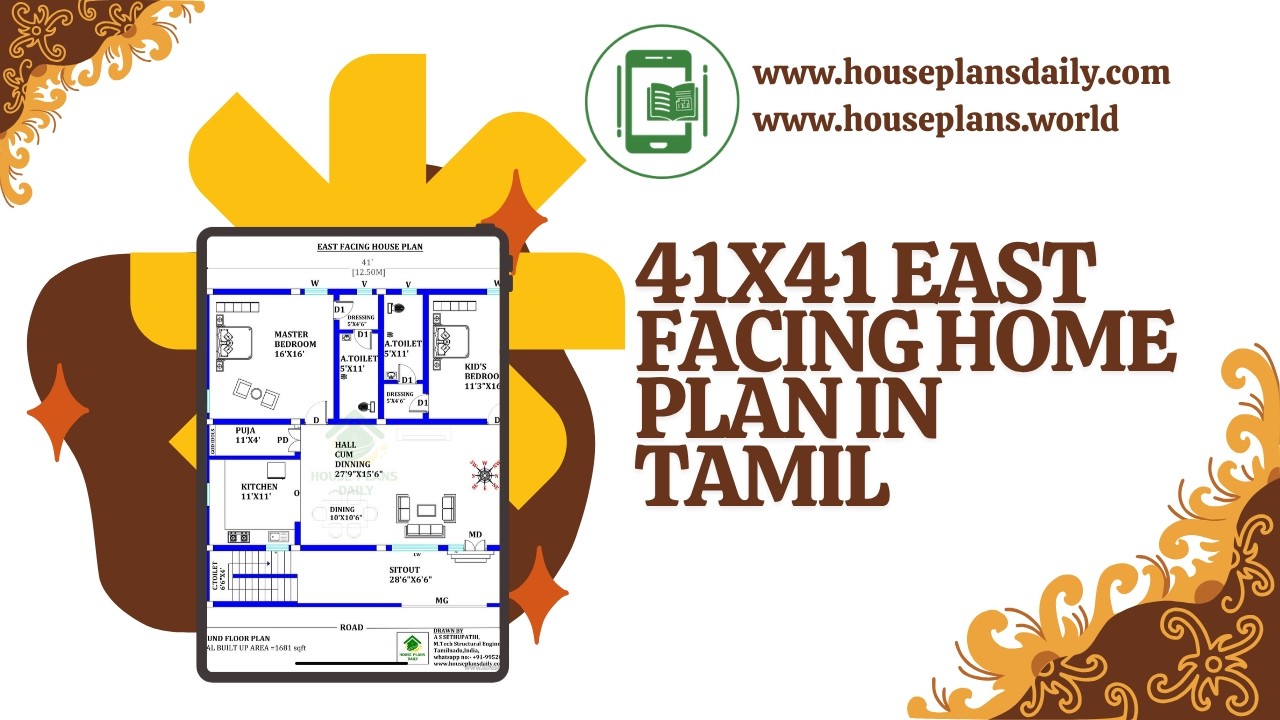
41x41 east facing home plan in Tamil is given in this article.

2500 sqft house plan is given in this article. On this floor plan, two houses are available with two bedrooms. The total plot area is 2476 sqft.

1600 sqft house electrical wire diagram and plumbing drawing is given in this article. This is a 4 bedroom house plan Indian style.

Are you looking for the design of a house with south south-facing plan? This is a perfect south facing duplex house plan with 4 bedrooms.

West face house plans as per vastu shastra are given in this article. This is a 3 bedroom house plan. On this duplex house plan, four bedrooms are available.
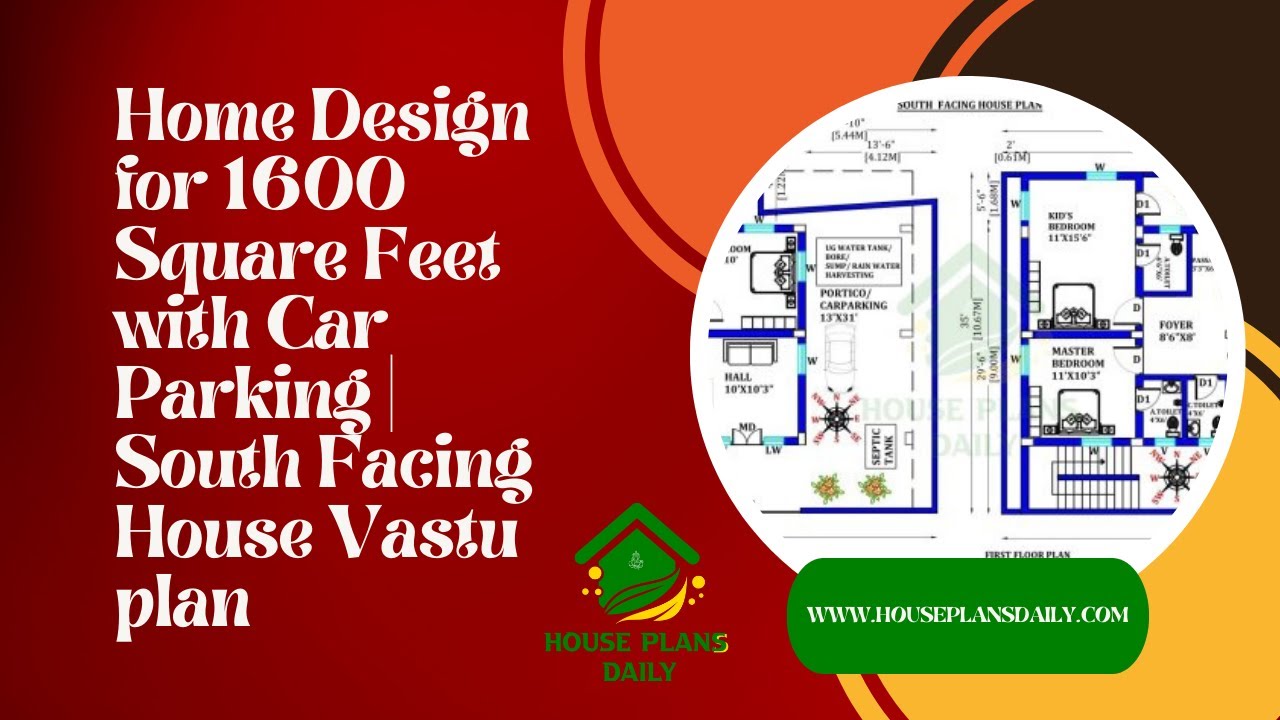
Discover the perfect home design for your 1600 square feet south facing house with car parking. Get expert tips and a detailed Vastu plan to create your dream home.
