Loading Experience
Browse all posts and designs related to this tag.
Showing 2 results
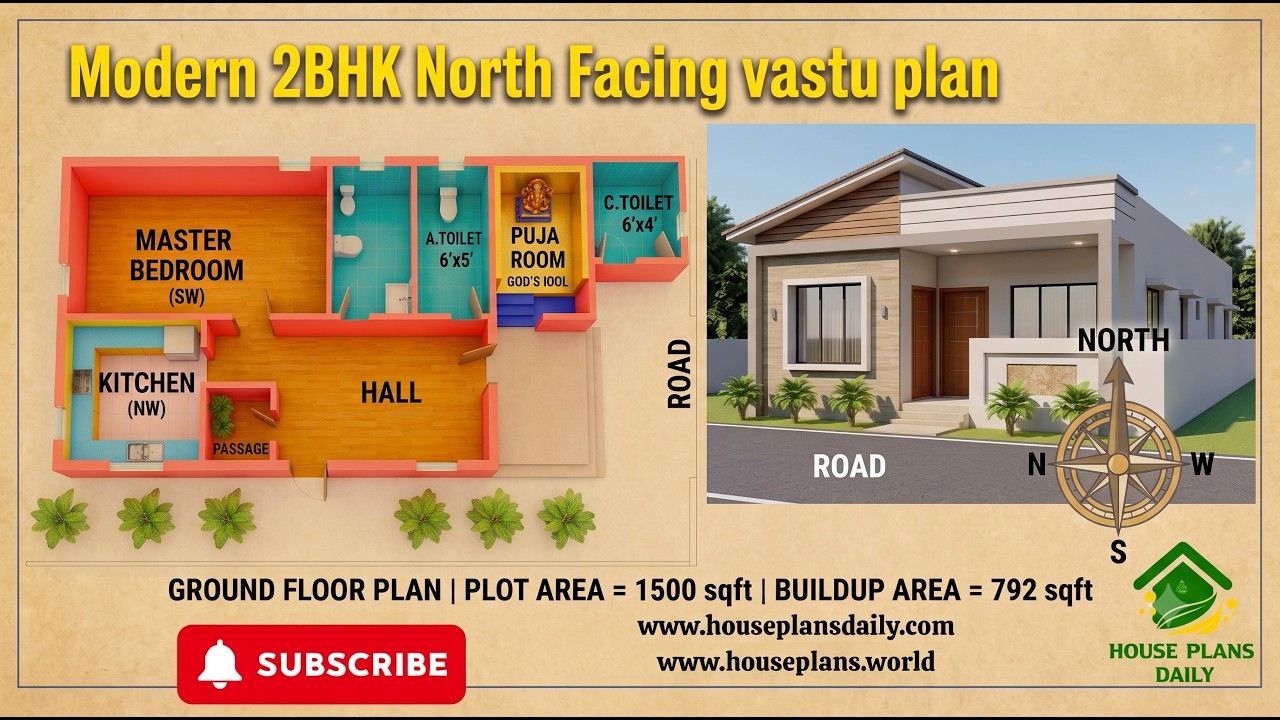
29x43 North Facing 2BHK Ground Floor House Plan | Vastu Home Design is presented in this article. This 2BHK north facing ground floor plan is designed as per Vastu and offers a practical layout for comfortable family living.

G+3 900 sqft small home plans. This article has various house plans as per Vastu shastra. 18'x50' small house plan cad file is given in this article. This simple house plan with dimensions. You can download this AutoCAD file for free. For more article on different house plans. Click here.
