Loading Experience
Browse all posts and designs related to this tag.
Showing 2 results
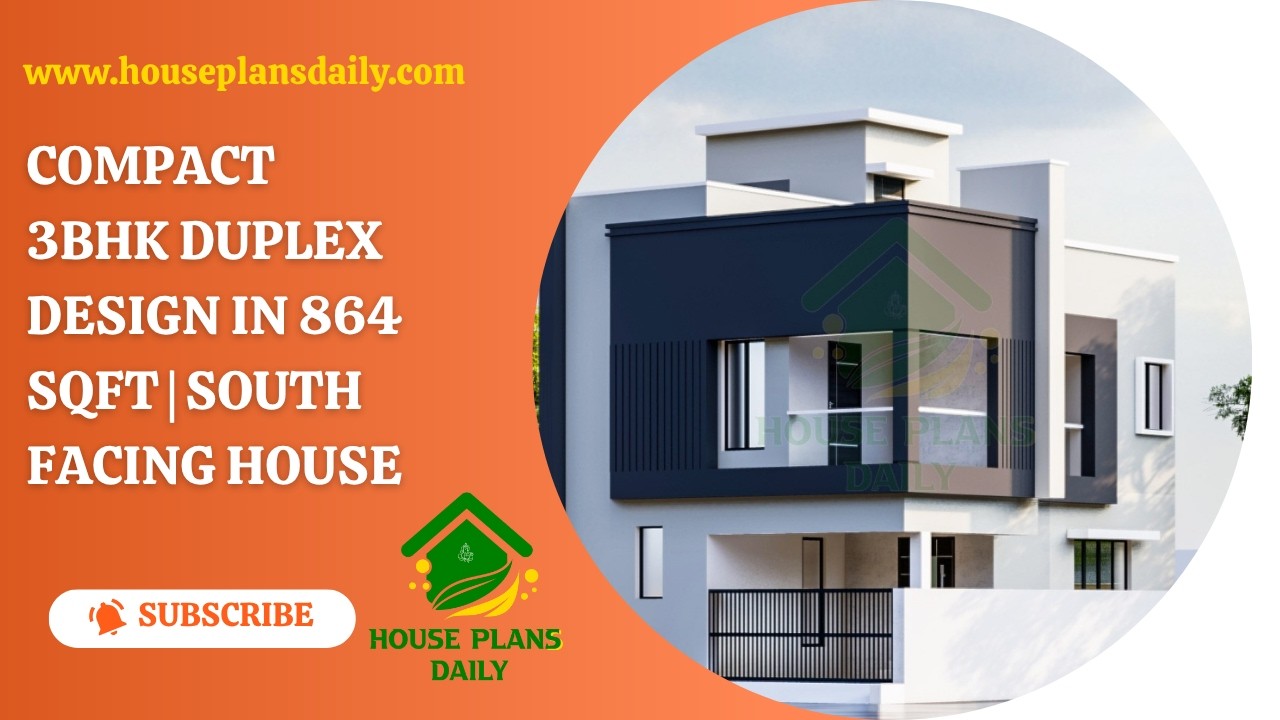
This 3BHK duplex house plan offers a smart two-storey home concept for families looking for a compact yet comfortable house.

Build your dream home with this 1000 sqft 20x50 south facing duplex house plan featuring a floor layout, foundation drawing, RCC footing schedule, column reinforcement details, and construction-ready structural plans.
