Loading Experience
Browse all posts and designs related to this tag.
Showing 14 results
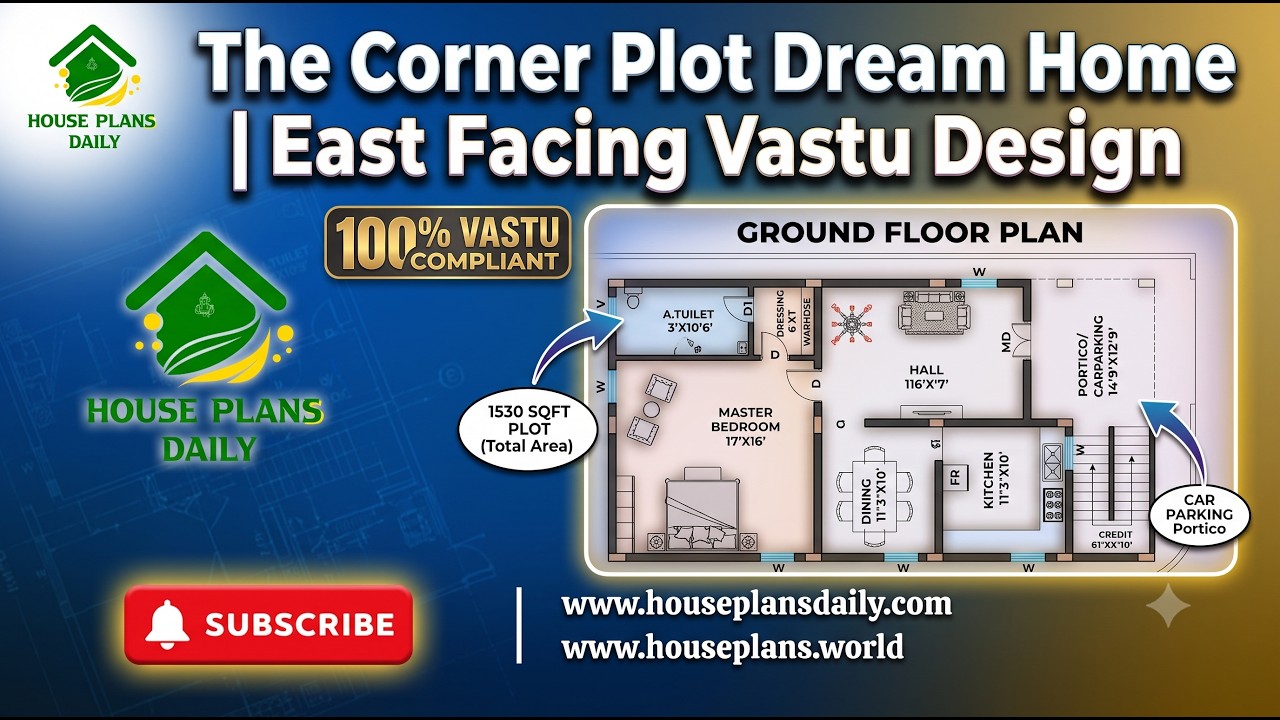
The Corner Plot Dream Home is a thoughtfully planned east facing 1 BHK house design created for homeowners who want a compact yet comfortable single-story home.
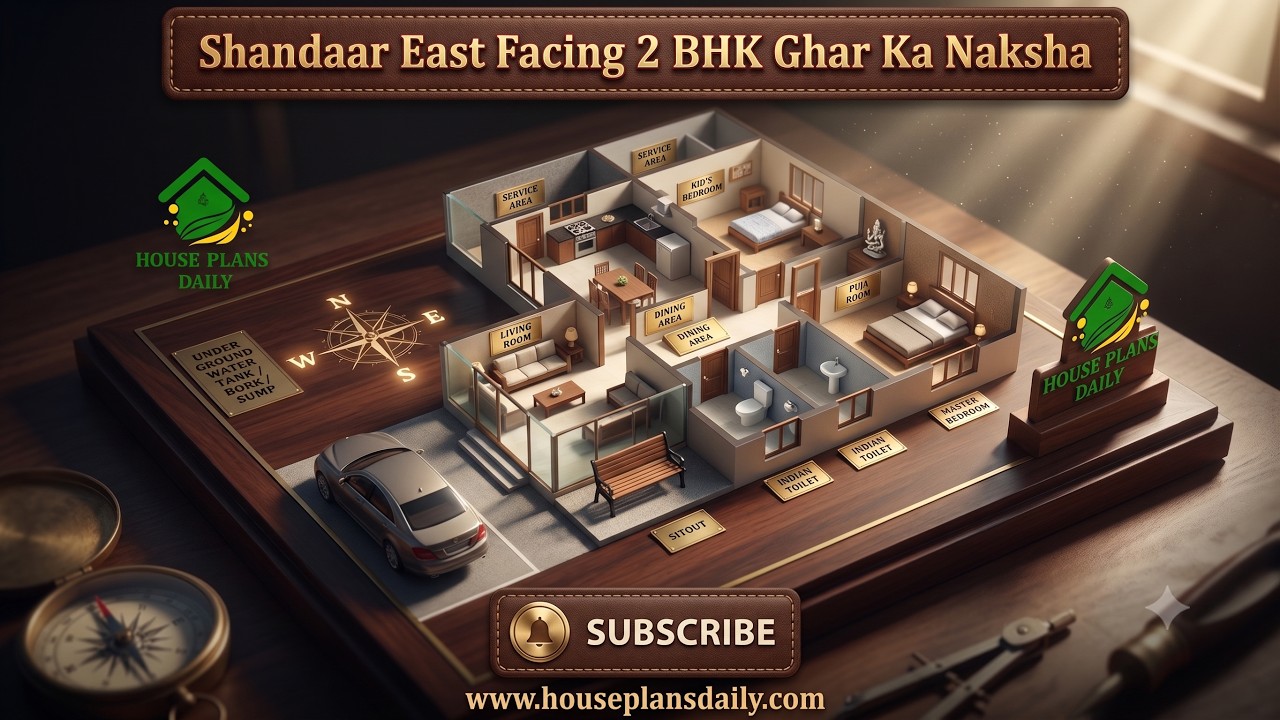
This 60x40 feet east facing 2 BHK house plan offers a spacious and practical layout designed for comfortable family living.

Elegant 3 Bedroom Contemporary Home Design presents refined layouts offering single-floor and double-floor plan variations.
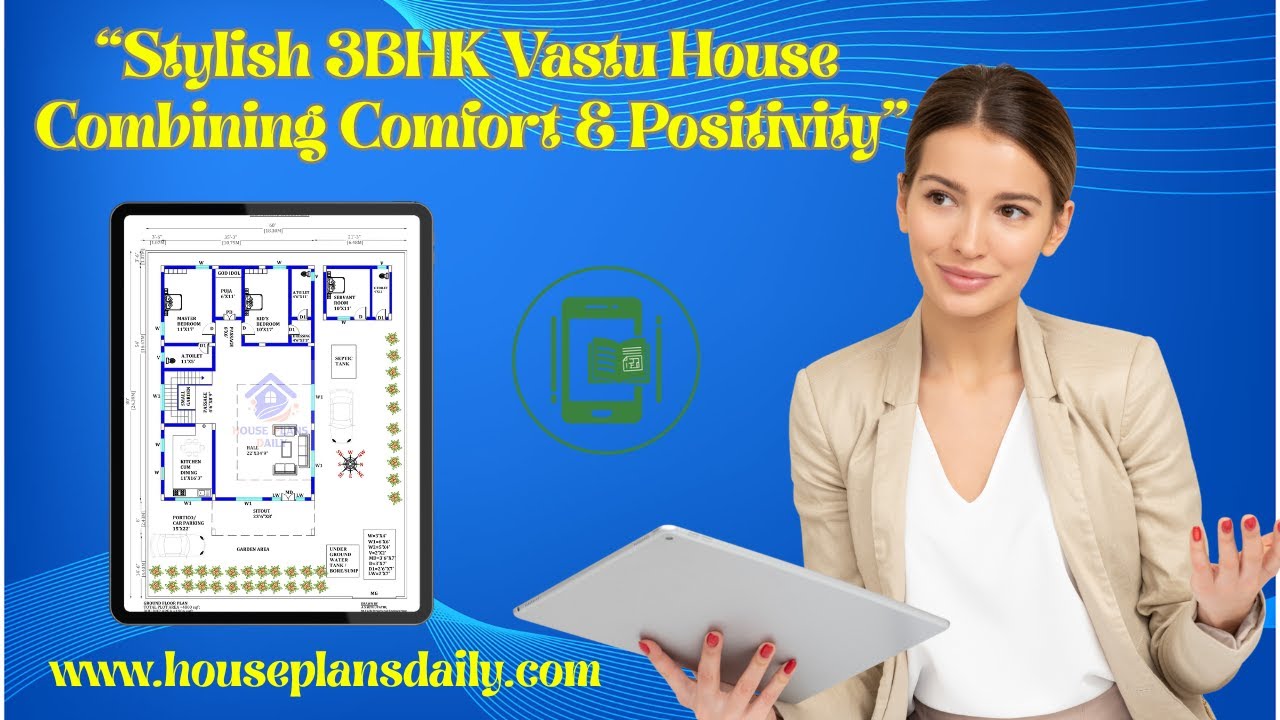
This video article showcases a 3BHK vastu house plan with smart ground floor and double story designs.

Watch this video to explore house measurements floor plans and find the perfect design for your dream house.

3BHK House with Vastu Principles is elaborated in this article. The house consists of two floors with two houses of 1444 sqft built up area each.

This article discusses 2 bhk House Plans with Vastu for East Facing houses, with a built-up area of 600 sqft. For house plans, visit www.houseplansdaily.com.

Elaborate on the East Facing Duplex House Vastu Plan in this article. The house features a spiral staircase for accessing the first floor and is built over an area of 700 sqft.

2 bhk House Plans with Vastu East Facing is described in this article. The below-given house plan includes spacious car parking with a total plot area of 1785 Sqft.

Are you looking for the design of a house with south south-facing plan? This is a perfect south facing duplex house plan with 4 bedrooms.

2 bhk House Plan in 1200 Sq ft is described in this article. The below-given house plan includes spacious car parking with a total plot area of 1785 Sqft.
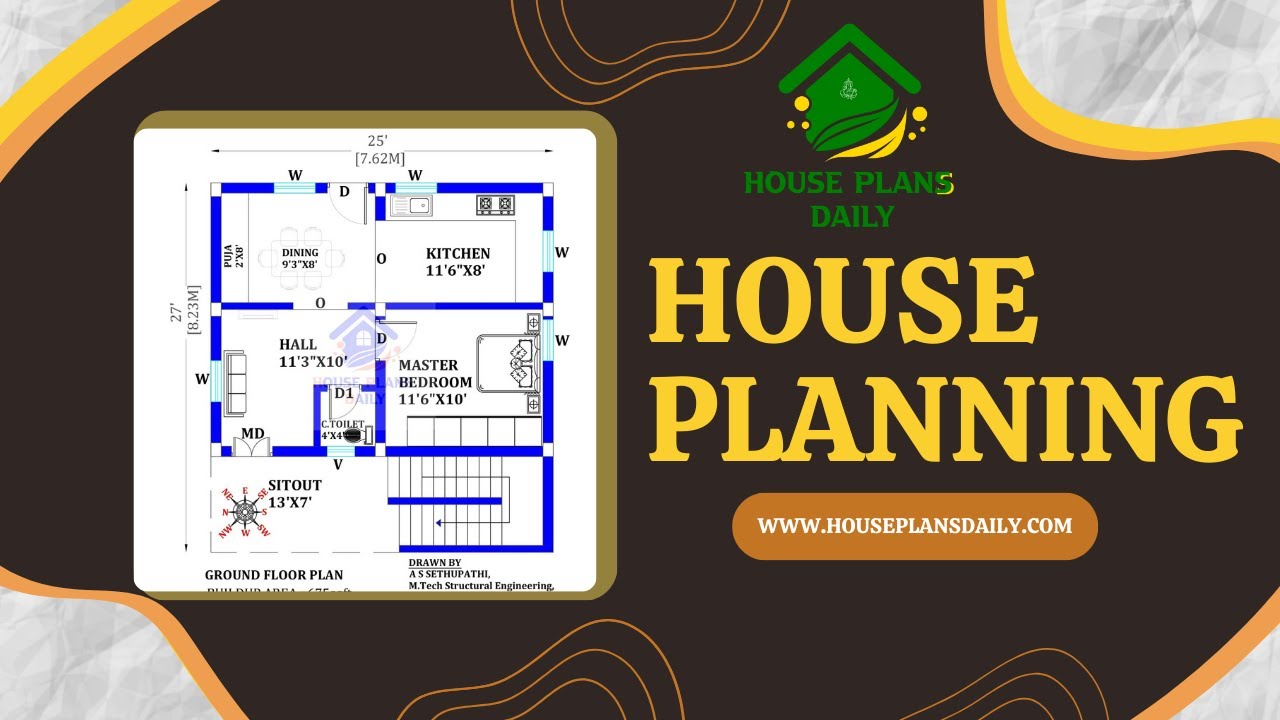
Explore stunning floor plan images and get inspired to create the perfect layout for your dream home with our comprehensive house planning guide.
