Loading Experience
Browse all posts and designs related to this tag.
Showing 20 results

26x41 North Facing 3BHK Ground Floor House Plan | Vastu Design is presented in this article. This 3BHK north facing ground floor house plan is designed as per Vastu and provides a practical layout for family living.
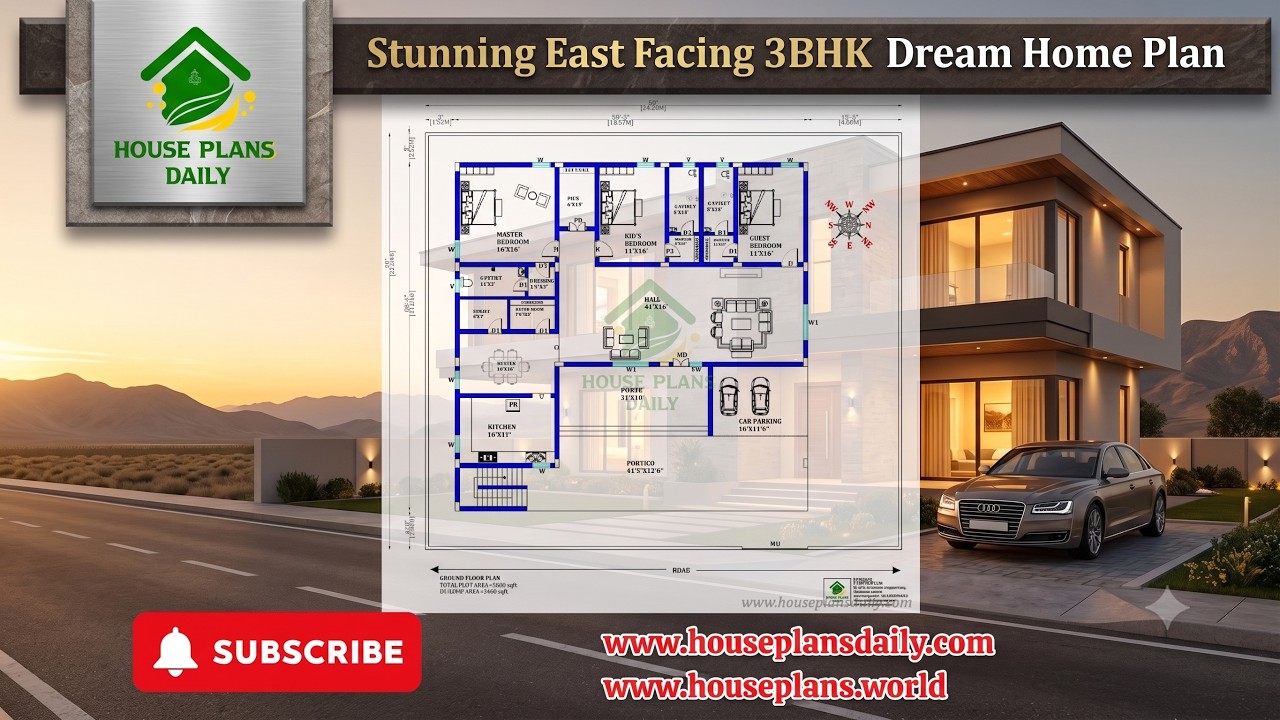
Explore a stunning east facing 3BHK dream home plan built on a 5600 sqft plot with a 3466 sqft constructed area.

Discover a 30x60 south facing house plan featuring a 1170 sqft ground floor layout, contemporary elevation, and detailed structural drawings.

A North Facing 3BHK House Plan is an excellent choice for many homeowners looking for better natural light and a well-ventilated layout.

Smart and Spacious 3BHK Layout for Family Living offers well-planned designs including ground floor plans and two-story layouts.
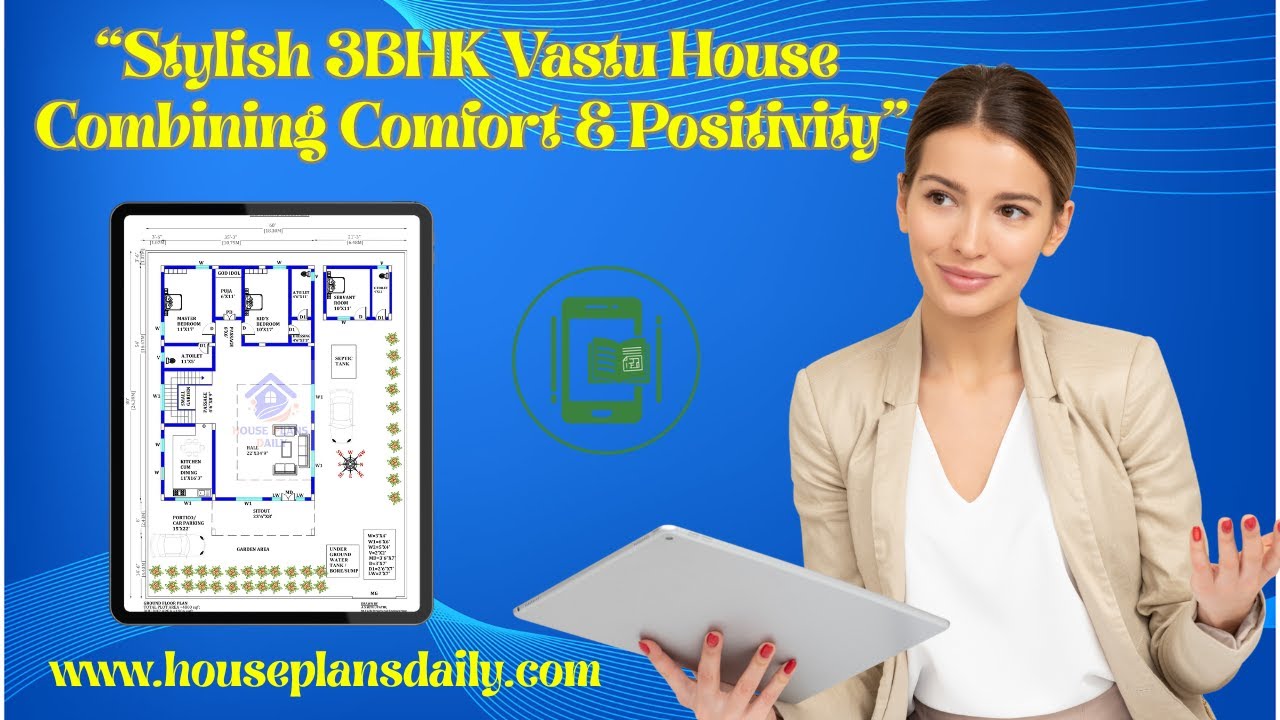
This video article showcases a 3BHK vastu house plan with smart ground floor and double story designs.

Top 36 small house designs and floor plans perfect for Indian homes are given in this article. Each house is crafted in harmony with the age-old wisdom of vastu shastra, where every space is thoughtfully oriented to invite positive energy, balance, and well-being.

Discover a comprehensive south facing house plan that emphasizes thoughtful house interior ideas and a robust four-floor building design.

House plan with office room article is given. This is a north direction duplex house plan.

This north-facing, vastu-compliant 3BHK home duplex layout has a built-up area of 937 sq ft.

35x40 west facing house drawing is given in this article. The total area of the west facing house plan is 1400 SQFT. Two houses are available on this plan. The constructed area of the house plan is 1147 sqft.

3bhk duplex house plan is given in this article. This is a west facing house plan with car parking. The staircase is provided between the living room and the kitchen.
