Loading Experience
Browse all posts and designs related to this tag.
Showing 11 results

Are you tired of walking past boring and uninspiring building designs? Well, prepare to be amazed because we have the secrets to create stunning building elevation designs.

Welcome to the future of architecture where innovation blends seamlessly with aesthetics! In today's fast-paced world, architects and homeowners alike are embracing the power of 3D home elevation designs to bring their dreams to life.

Discover the art of 'ghar ka naksha' and create your dream home with a personalized blueprint that reflects your unique requirements and aesthetic preferences.

3D House Plan Designs are discussed in this article. These house 3D designs include a two storey duplex house design with car parking on the ground floor.

Small House Design with Floor Plan is described in this article. These house plans can be used as a reference for constructing your dream house. Visit www.houseplansdaily.com.

House Plan Drawing Online Free is discussed in this article. These house plan sketches will help in drafting house plans for free. Visit www.houseplansdaily.com.
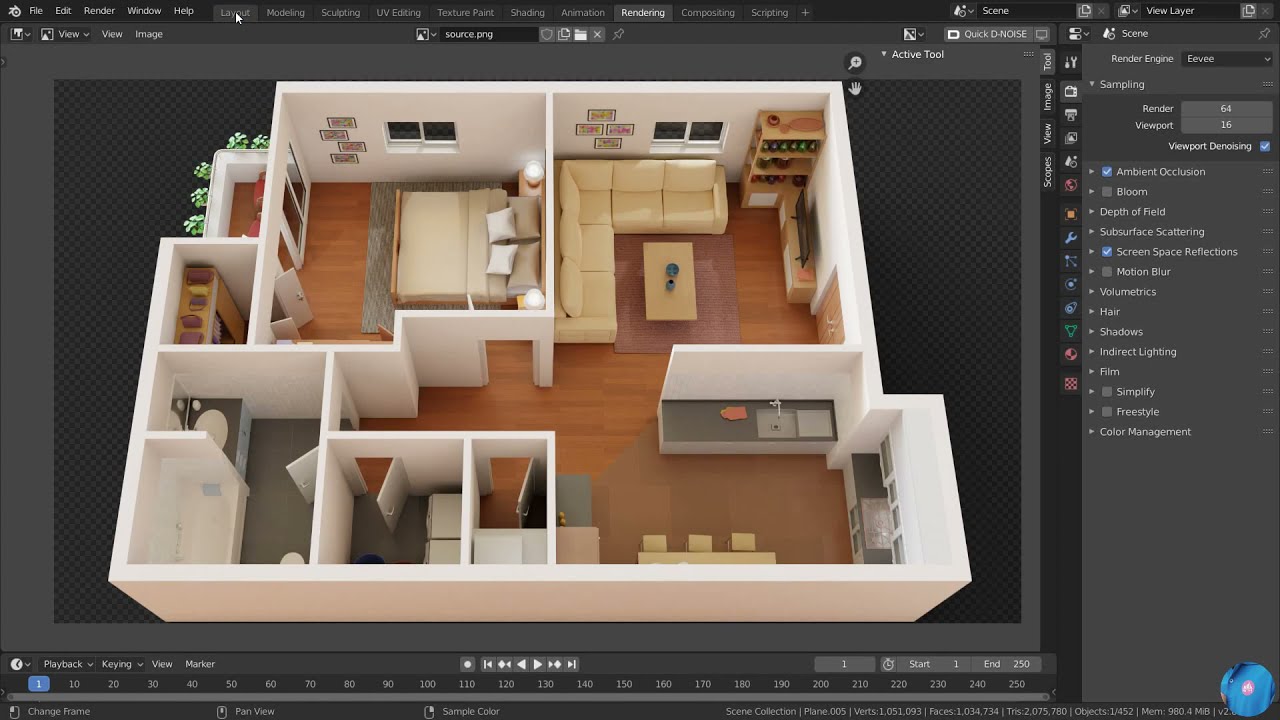
3D Architecture Software named blender design is shown in this video. This design includes the modeling of a single bhk house with a balcony.
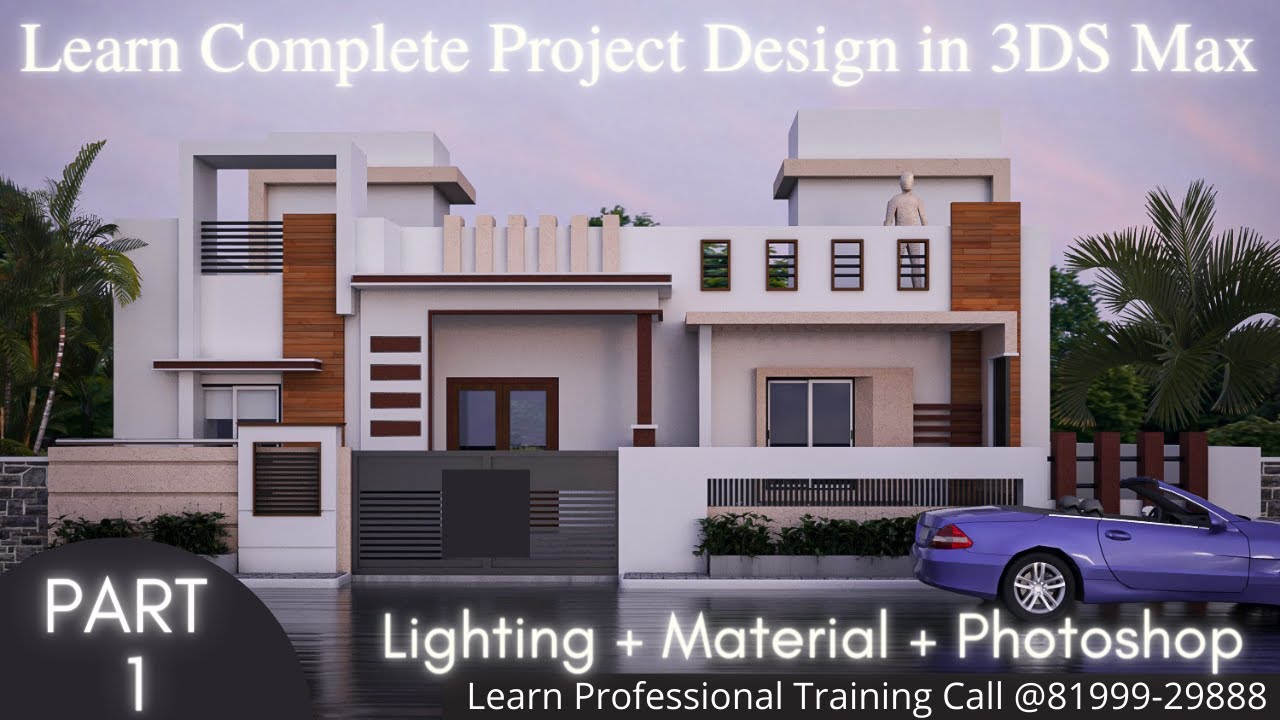
Learn how to create stunning 3D house designs in 3ds Max with this comprehensive tutorial. From modeling to post-production, we cover everything you need to know.
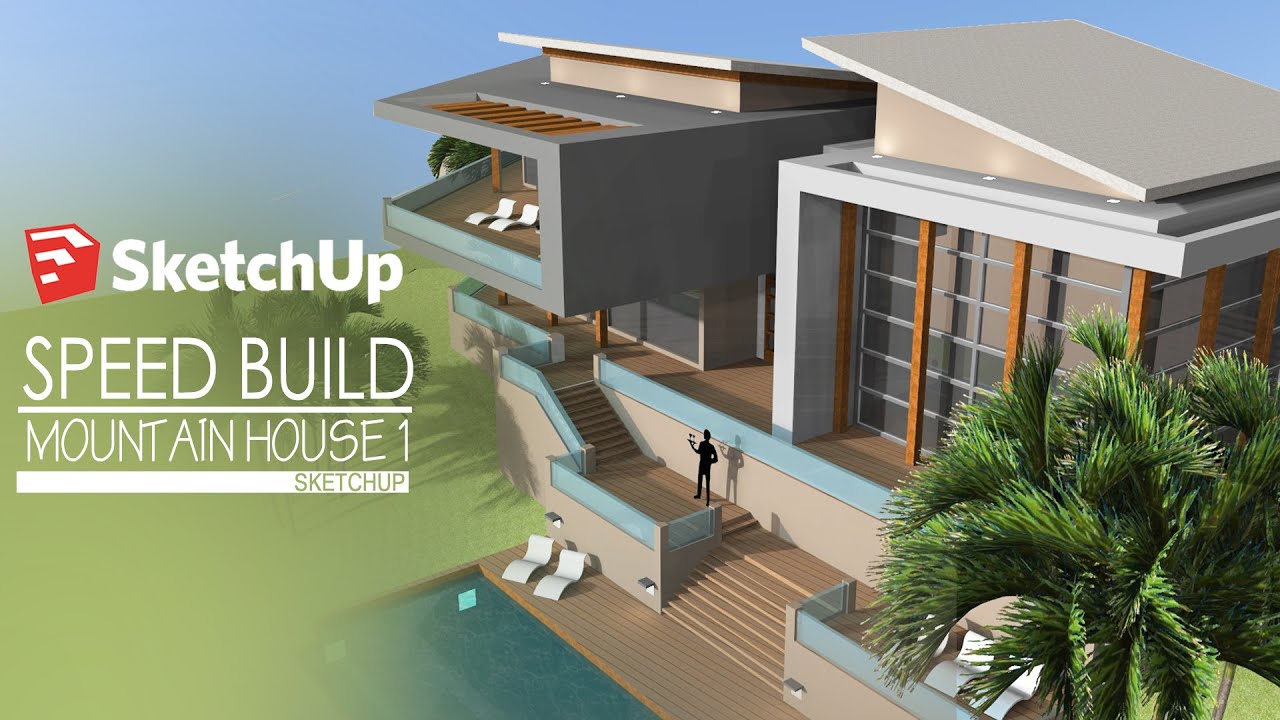
Sketchup Modelling of a modern mountain house is shown in this video. The house includes two floors constructed on a terrain. For more such elevation designs, visit www.houseplansddaily.com.
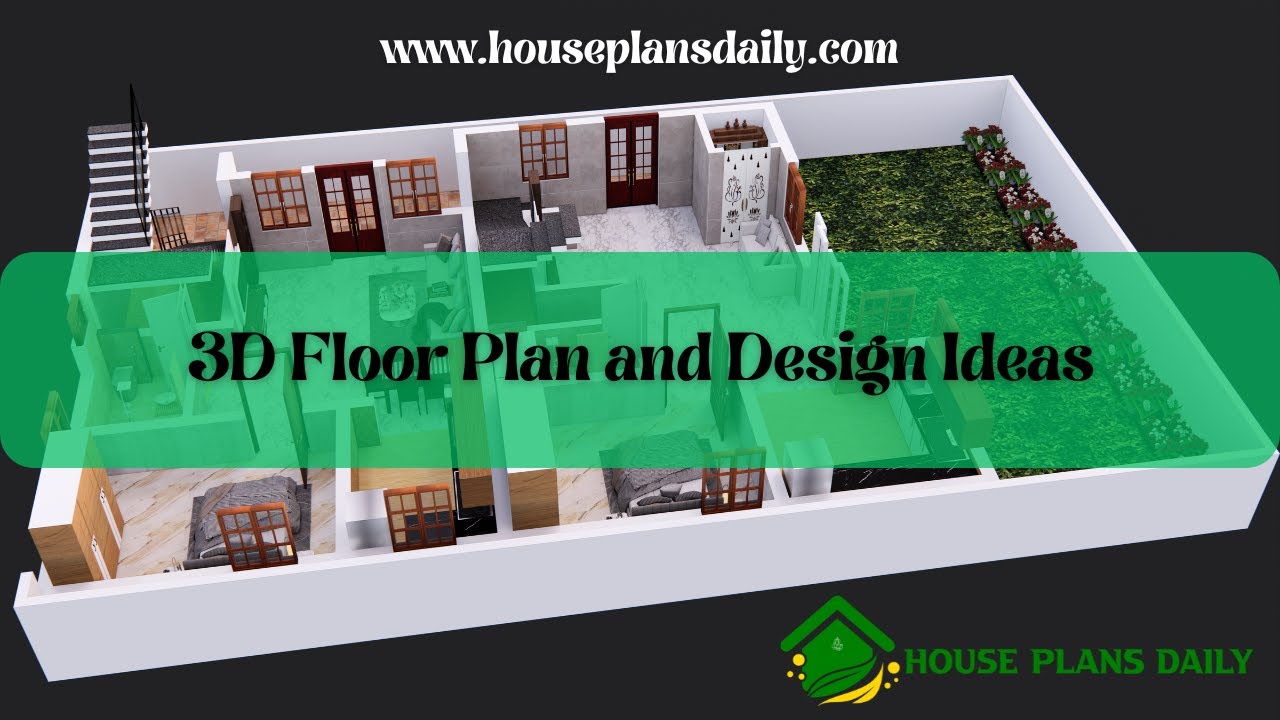
Discover stunning 3D floor plan and design ideas to inspire your dream home. Get beautiful and creative 3D home ideas in this article.
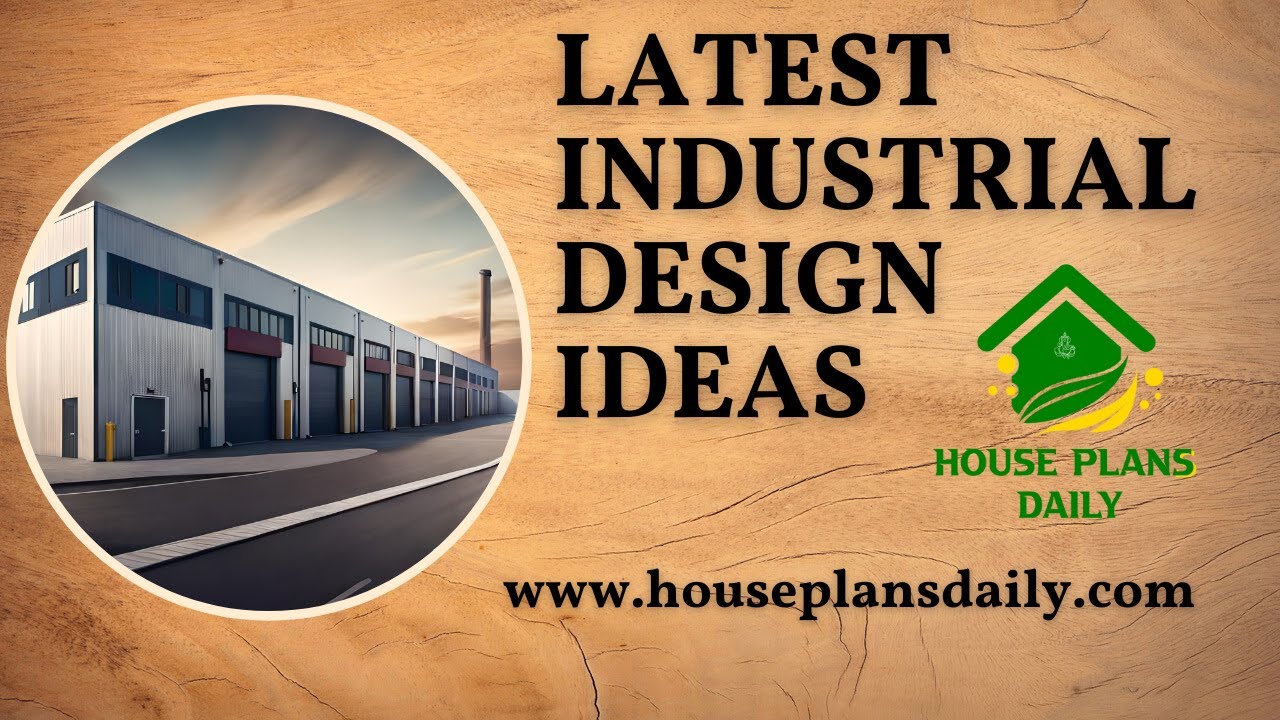
The latest Industrial Design Ideas are elaborated in this article. The video format of the same is also attached to this article for better understanding.
