Loading Experience
Browse all posts and designs related to this tag.
Showing 3 results
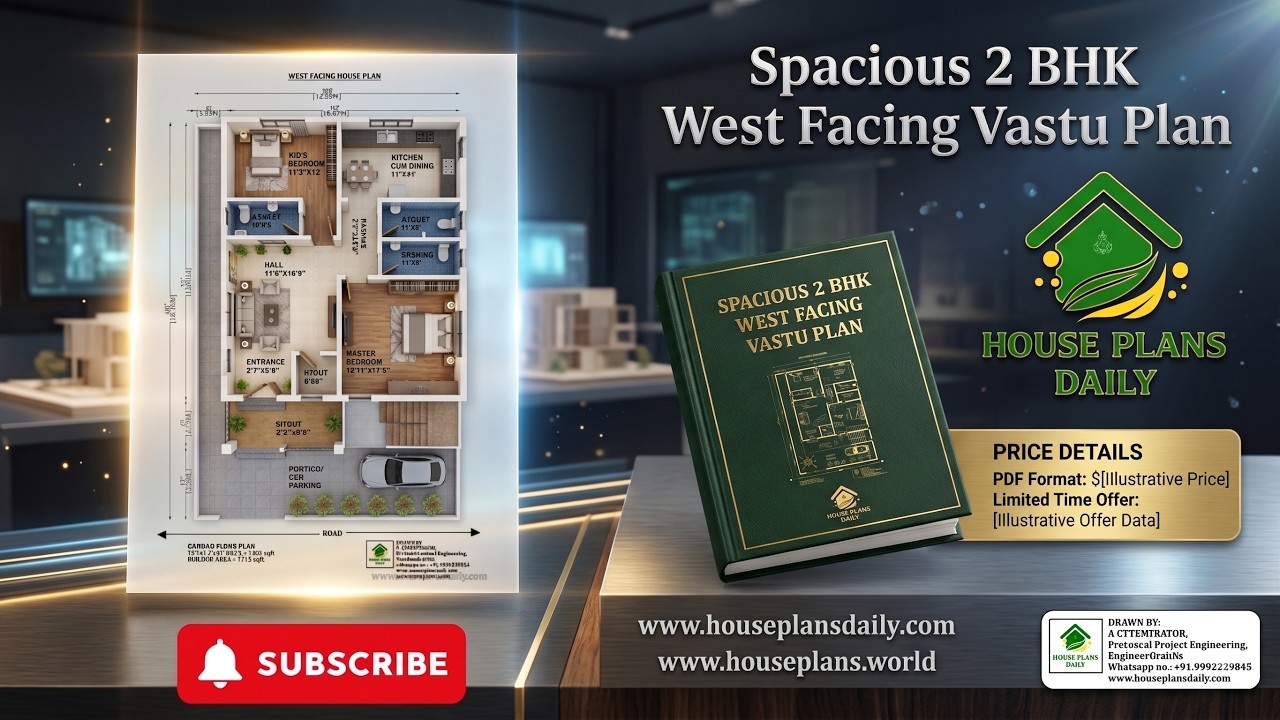
Explore this Spacious 2 BHK West Facing Vastu Plan, designed as a modern and practical ground floor house plan for comfortable family living.

Discover a curated collection of 40x60 west-facing house plans and designs that maximize natural light, airflow, and curb appeal. Our full drawings set provides detailed floor plans, elevations, and structural layouts.
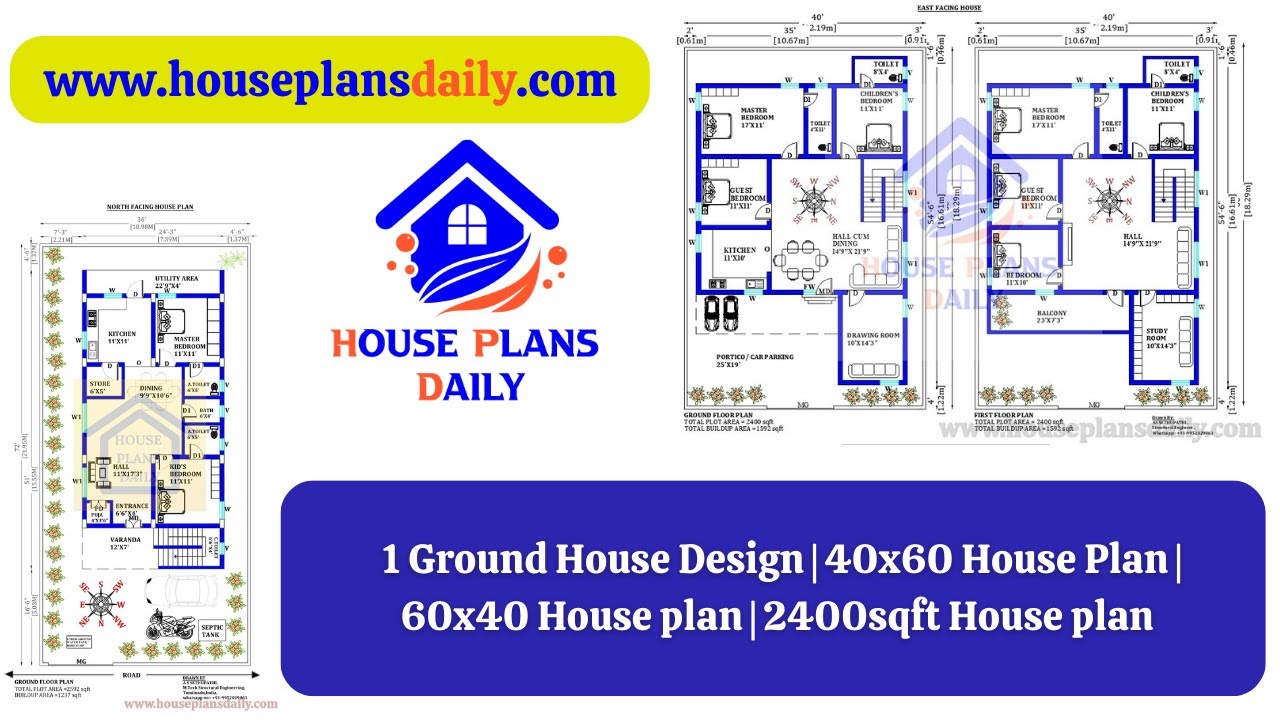
Explore our collection of 1 ground house designs, including 40x60 and 60x40 home plans. Find the perfect design for your dream home at HousePlansDaily.com.
