Loading Experience
Browse all posts and designs related to this tag.
Showing 7 results

40x55 house plan is given in this article. Explore the total plot area of 2200 sqft and start planning your dream home. This is a 6bhk house plan.

North facing home is explained in this article. The length and breadth of the north home is 40’ and 60’ respectively. The total built up area of this model is 1414 sqft.

Welcome to the epitome of elegance! This modern 6bhk bungalow is the definition of luxury living. With its spacious layout and stylish design, it's a dream come true.

Luxury villa north facing duplex house plan is given in this article. This is a 5 bedroom house plan. And also, servant bedroom is available.

North face house – luxury house plan ground floor is given in the above image. This is a G+2 duplex house plan. The total plot area is 9086 sqft.

7 bedroom house plans are given in this article. This is a 5 story house plan with the built-up area is 742 sqft.
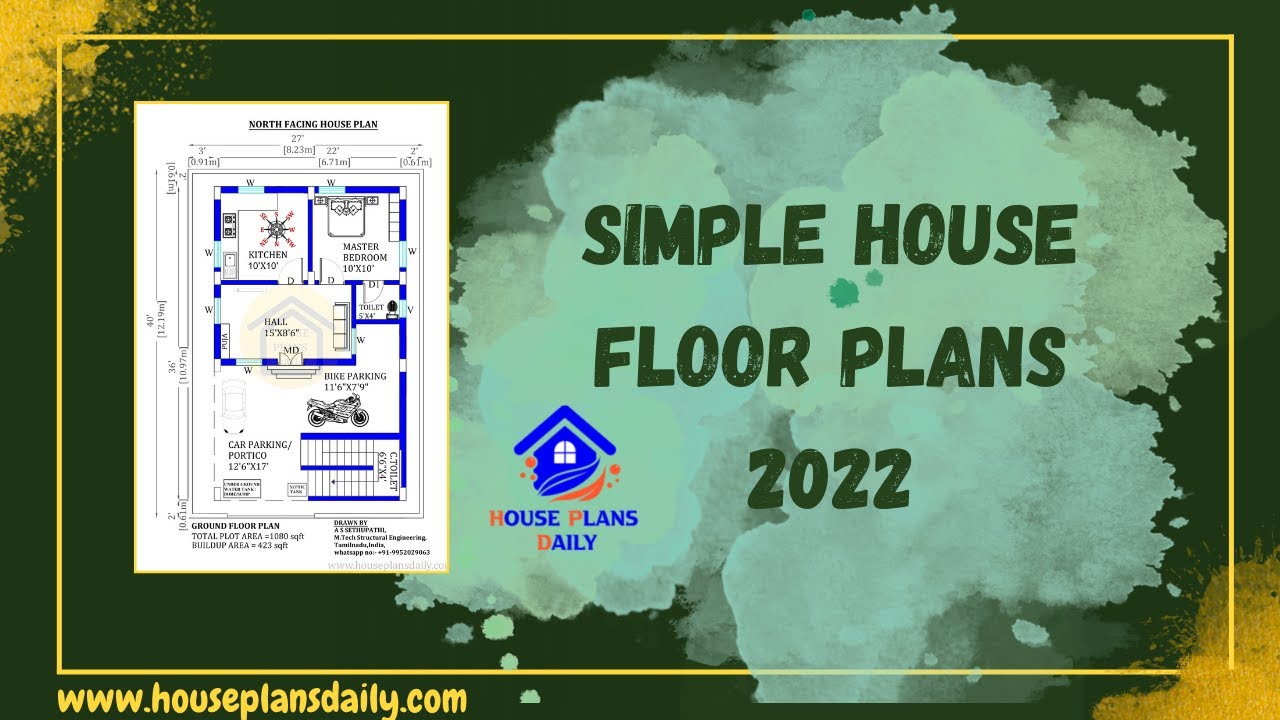
Browse through a collection of simple house floor plans that are affordable and budget-friendly. Find your dream home design on HousePlansDaily.
