Loading Experience
Browse all posts and designs related to this tag.
Showing 25 results
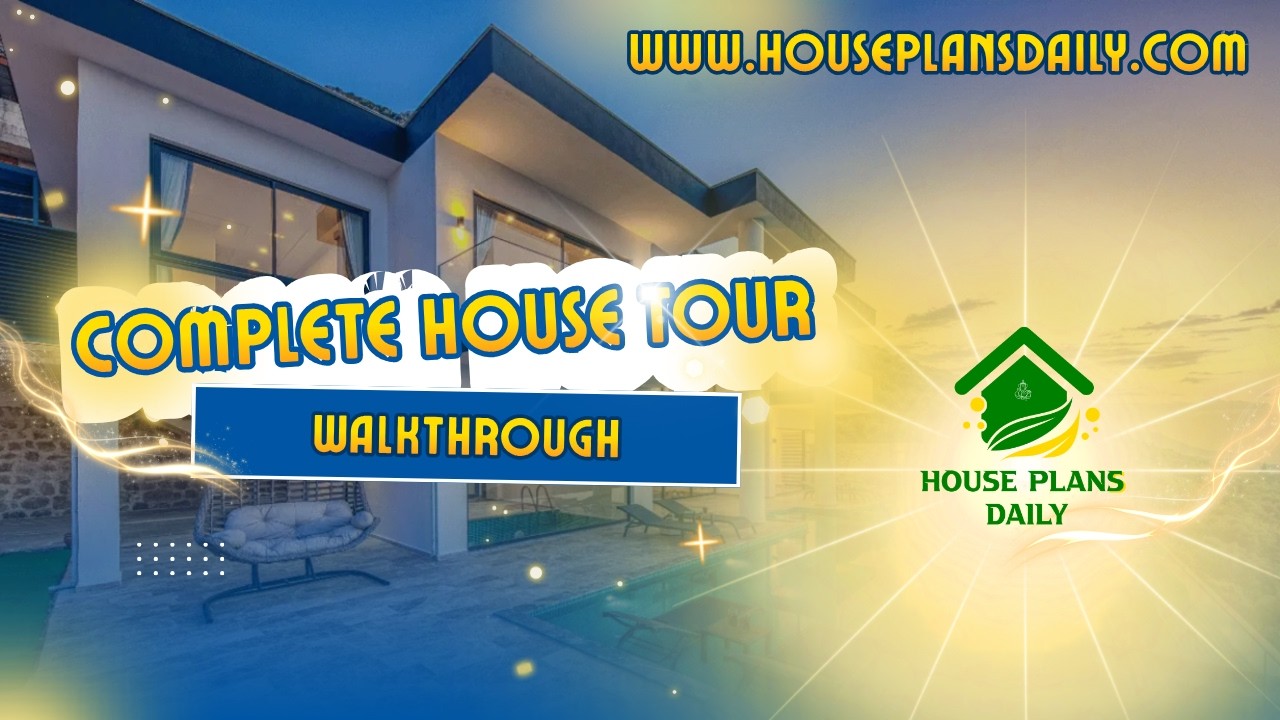
Take a complete House Tour Walkthrough and explore a beautifully designed home from room to room. This detailed home tour gives you a closer look at the overall house layout, interior spaces and practical design ideas.
This video article presents a 3D virtual house tour with a full walkthrough.
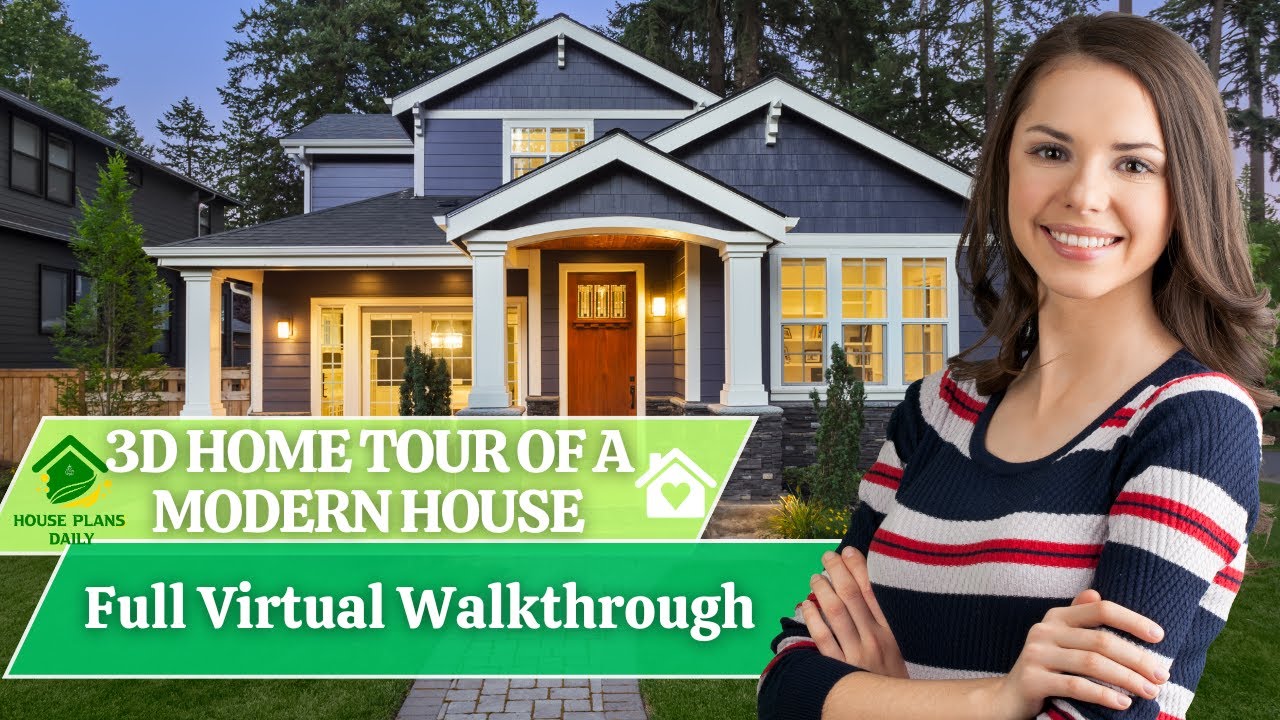
Watch a detailed 3D virtual house tour in this video article, offering a complete walkthrough of the living room, kitchen, bedrooms, and additional interiors with stylish design ideas.

Discover inspiring house tours across India that showcase modern home designs and architectural creativity.
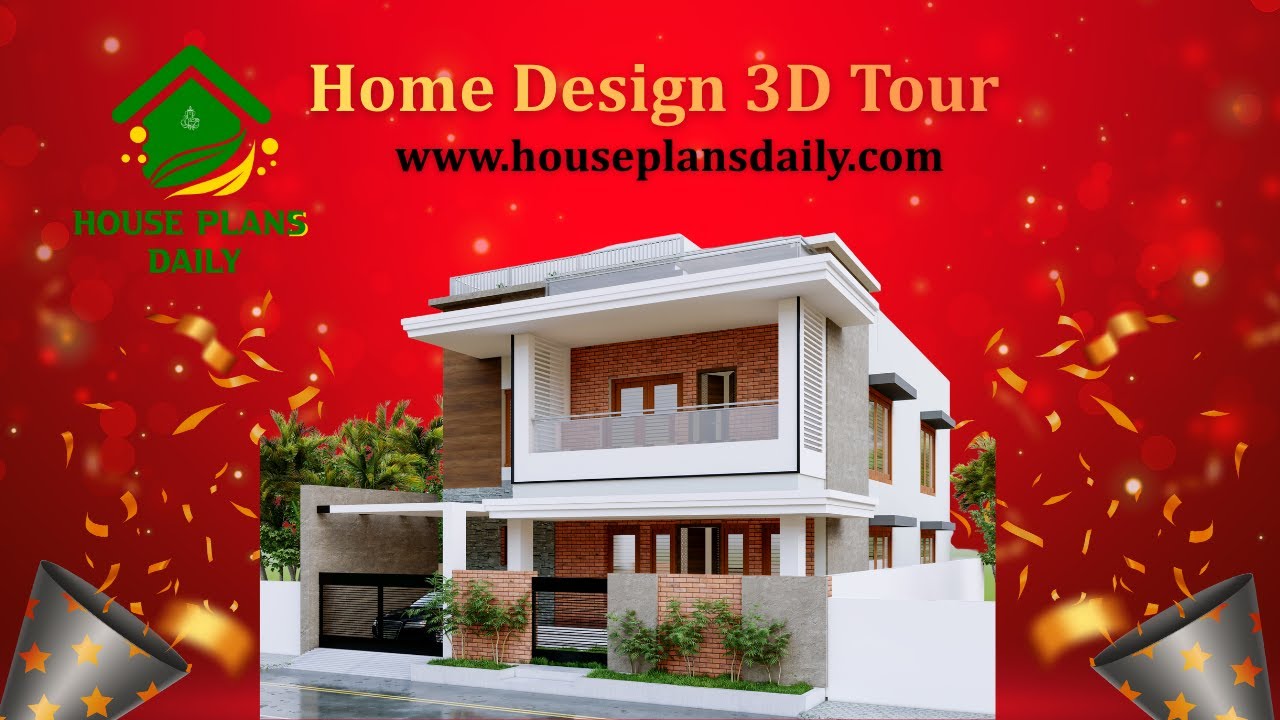
Experience immersive home design with a 3D tour that brings your space to life. Explore virtual house tours and interior design concepts to visualize layouts, textures, and lighting.
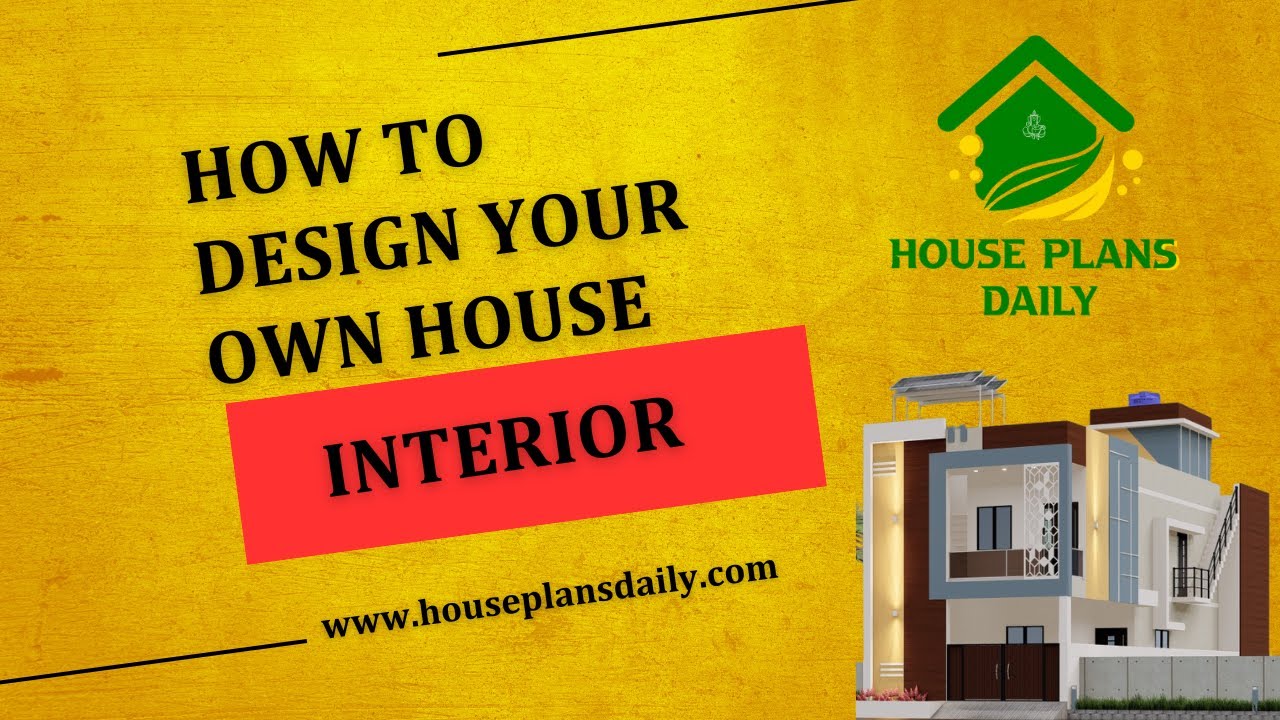
Differing style house interior and exterior ideas are presented in this article.
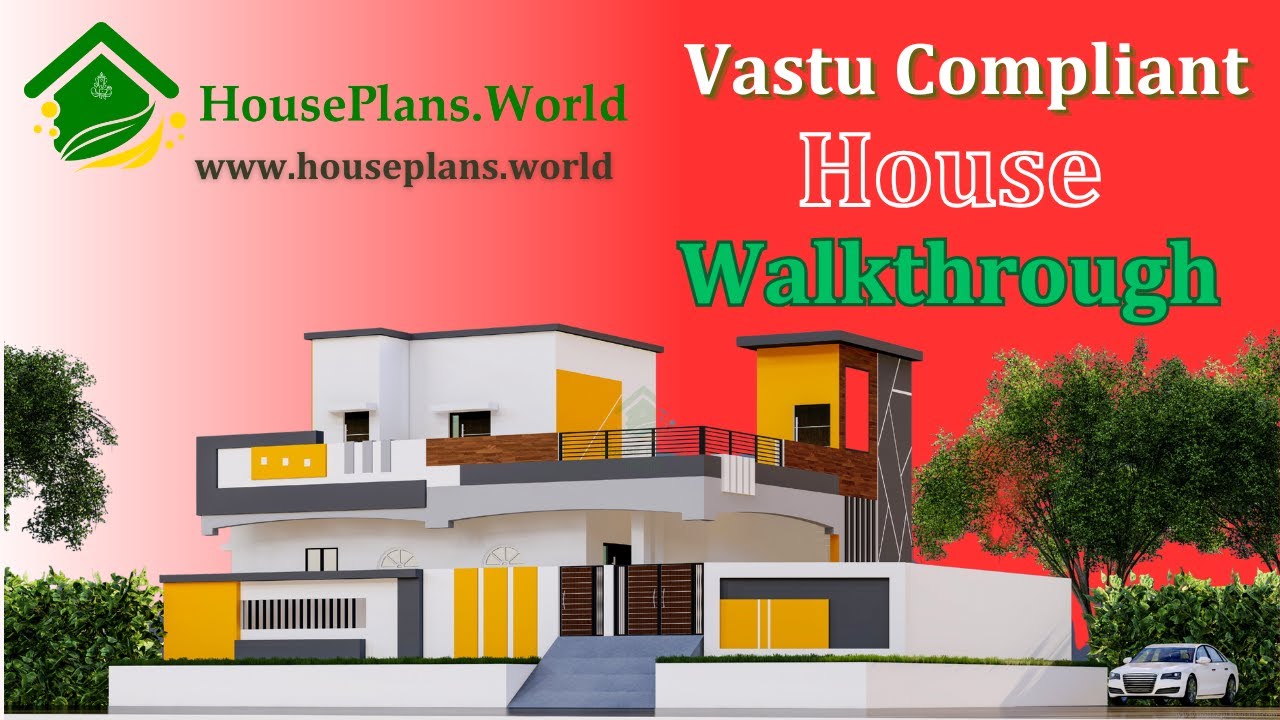
A Vastu-compliant house walk through video is presented in this article, featuring both the exterior design and interior walk through.

In this article, you will find 3D virtual house tours with elevation views along with detailed 2D and 3D floor plan designs.

If you are looking for ideas to design your dream house with modern interior designs, this video is for perfect you. It shows how to create spacious and modern living room interior designs and office room designs with modern cupboard styles.
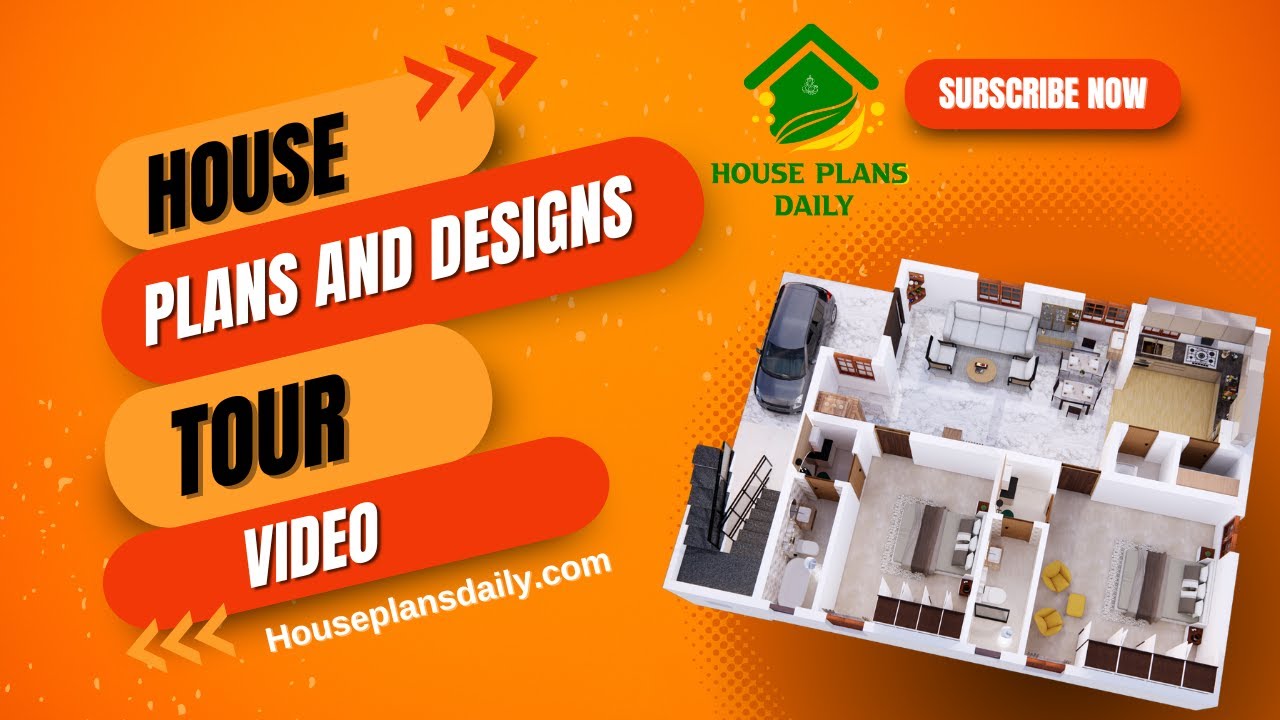
House plans and design tour is given in this video article. A top view of the interior is shown in this video. This is a g+1 residential building. On the ground floor, two bedrooms are available. On the first floor, one bedroom is available.

House Elevation Design of a 2 storey house is shown in this article. This elevation design is made using Sketchup software and rendered using V-Ray software.

Discover a detailed 4 bedroom house plan for a duplex home design with two floors. Explore the total plot area of 3311 sqft and start planning your dream home.
