Loading Experience
Browse all posts and designs related to this tag.
Showing 72 results

Build your dream home with this 1000 sqft 20x50 south facing duplex house plan featuring a floor layout, foundation drawing, RCC footing schedule, column reinforcement details, and construction-ready structural plans.
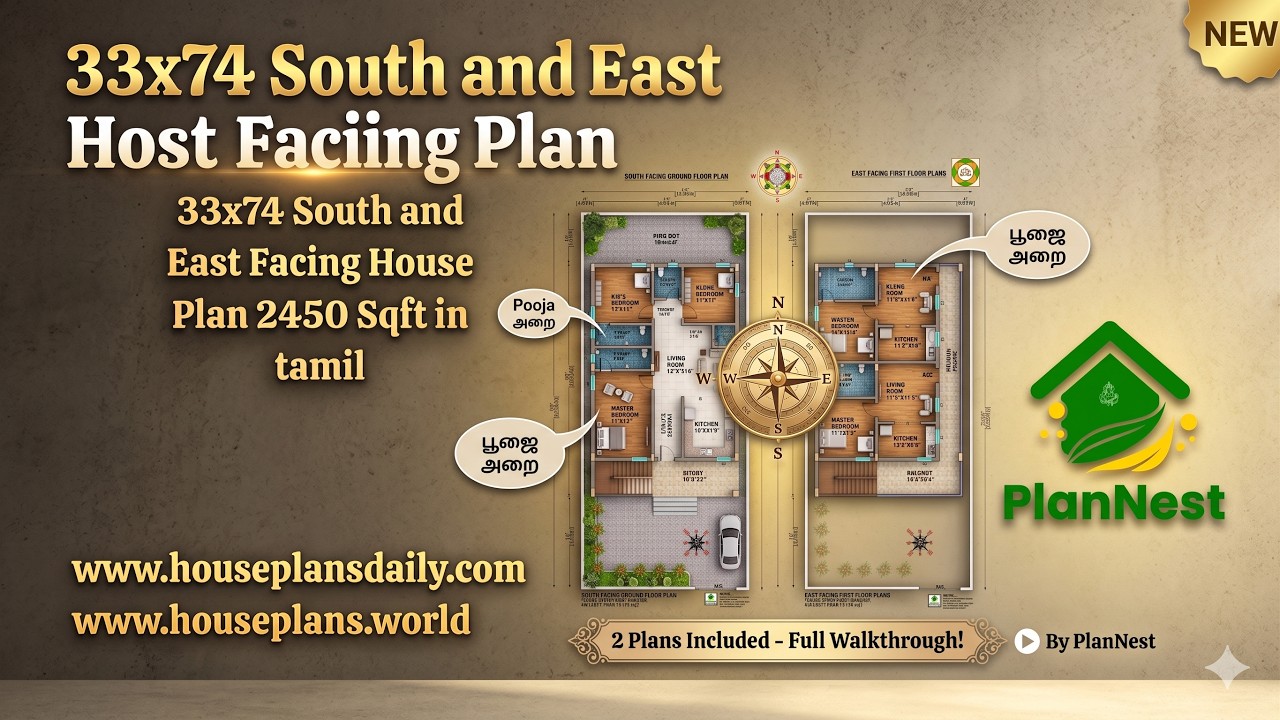
33x74 south and east facing house plan 2450 sqft in Tamil is given in this article. The total plot area is 2450 sqft,.
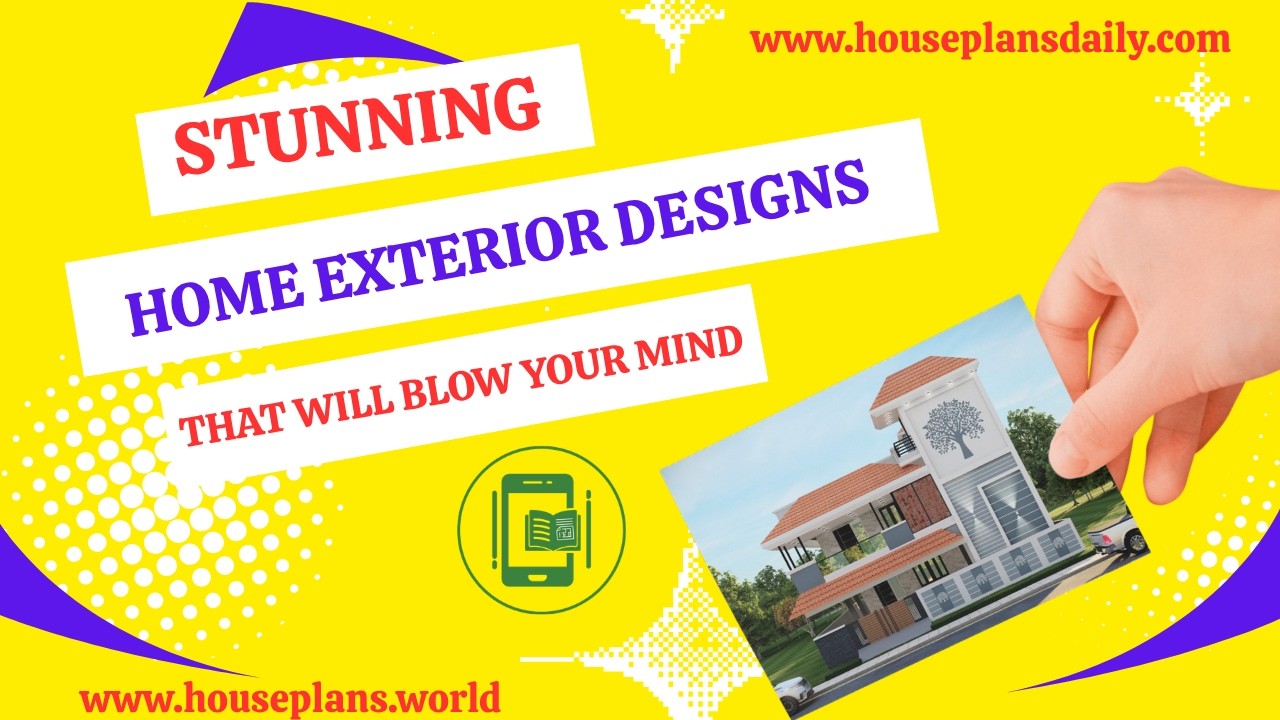
Stunning Home Exterior Designs That Will Blow Your Mind are showcased in this article, featuring modern facades, stylish front elevations, and elegant architectural concepts.

Luxury interior design concepts for stylish homes feature elegant décor ideas, modern aesthetics, and premium elements that create a sophisticated and comfortable living space.
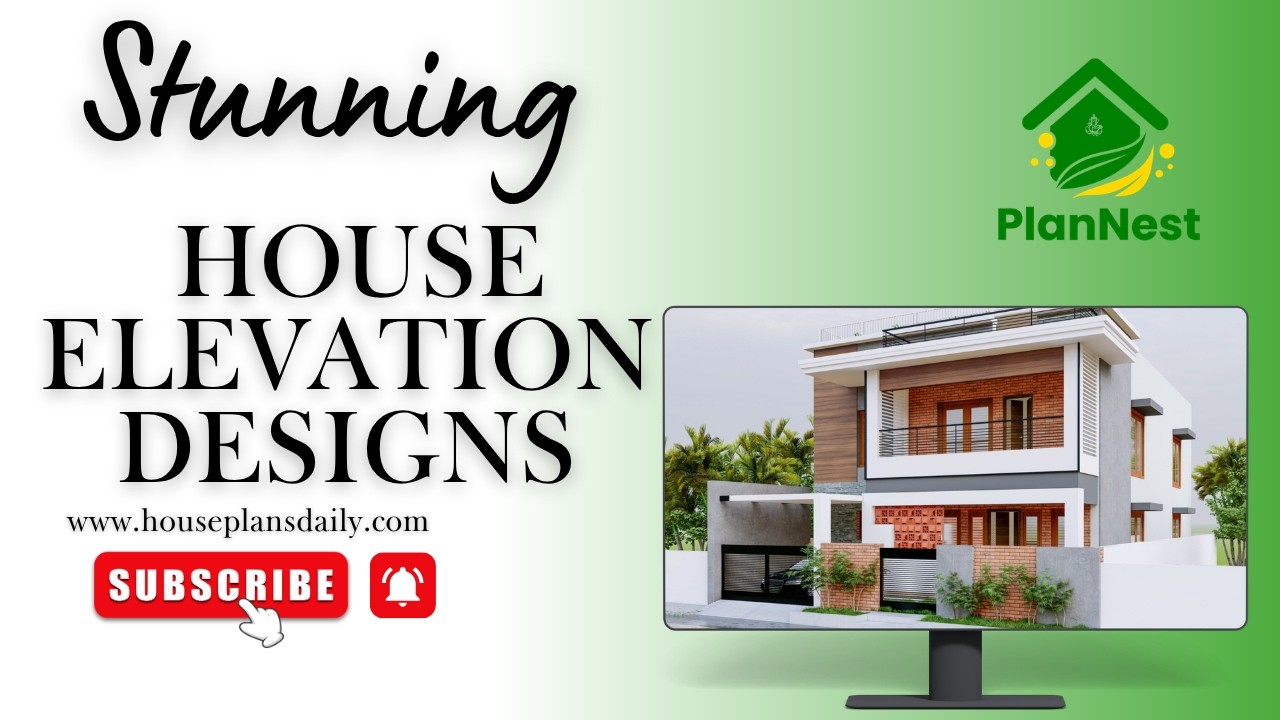
Stunning house elevation designs are showcased in this article.

South facing 2250 sqft courtyard home design with high ceiling is featured in this video article, showcasing a spacious layout customized to meet client requirements.

Contemporary house design with practical room planning is presented in this article, highlighting modern layouts that offer better functionality, organized spaces, and comfortable living.

Ideal south facing Vastu compliant house plans are showcased in this video article.
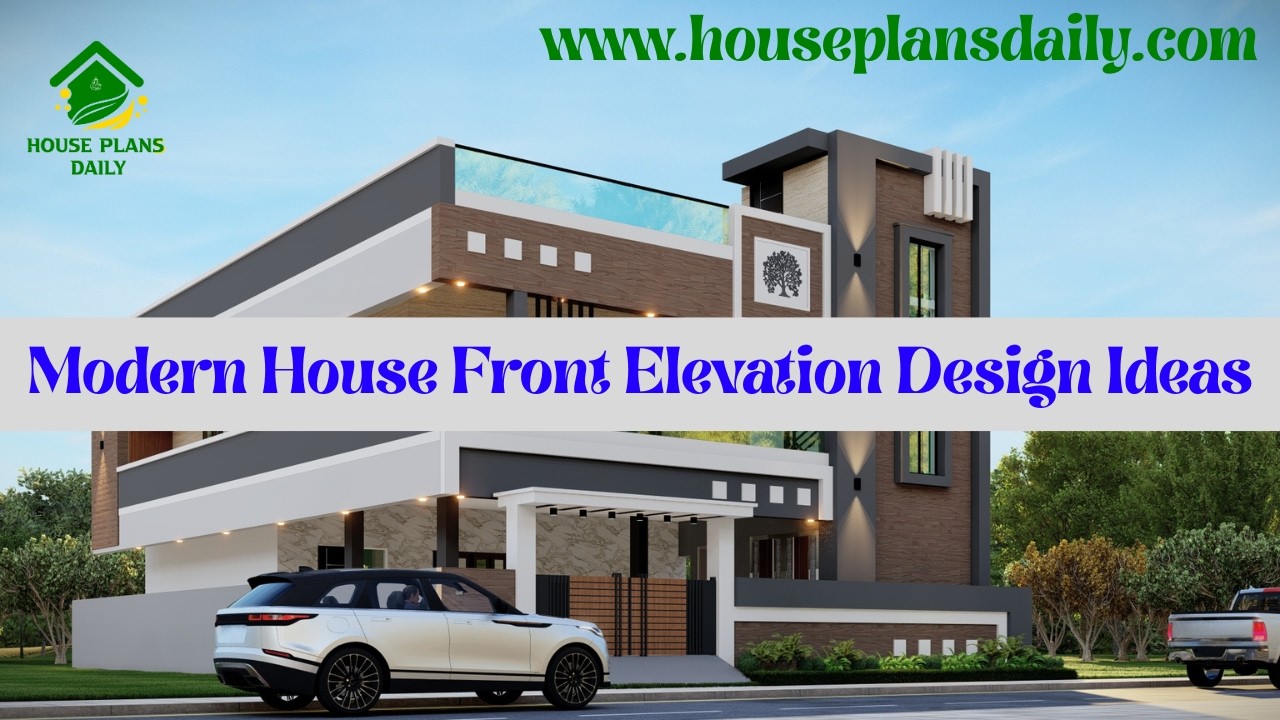
Modern house front elevation design ideas are presented in this video article.
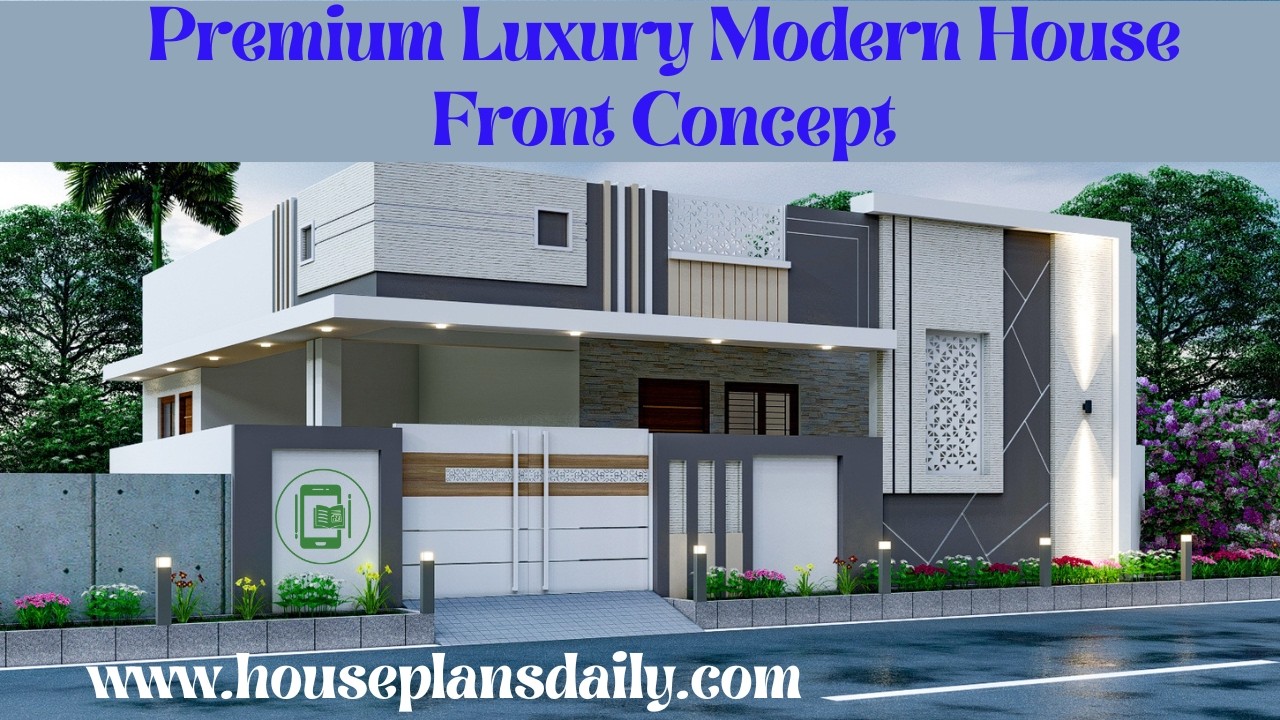
Premium Luxury Modern House Front Concept features exclusive exterior ideas focused on stylish front elevations and contemporary structure.

Ultra Luxury Modern Facade Inspiration showcases stunning front elevation designs that highlight architectural elegance and refined exterior detailing.

This article showcases luxury villa elevation trends with unique designs, offering great inspiration for creating a stylish and visually striking home exterior.
