Loading Experience
Browse all posts and designs related to this tag.
Showing 3 results
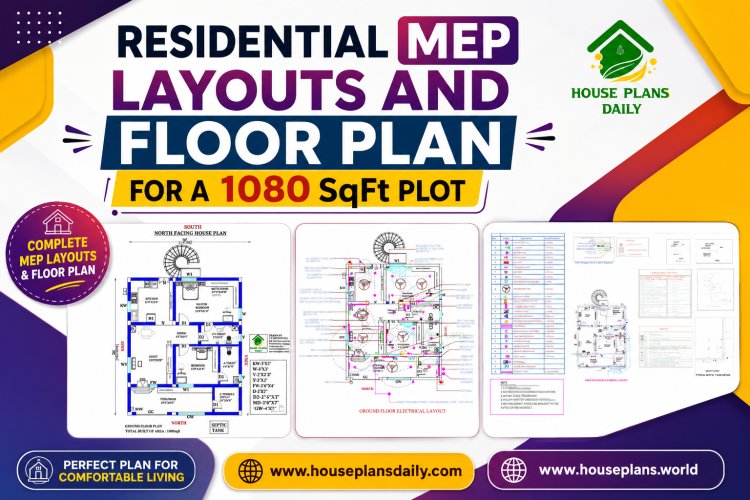
This 1080 SqFt residential floor plan presents a smart and functional 30×36 ft north-facing 2BHK house design for comfortable family living.

A 30x36 ground floor plan offers an efficient 1,080-square-foot layout, ideal for compact residential construction, guest houses, or rental units.

Discover the perfect blend of opulence and functionality with our west-facing luxury 4BHK house plan, complete with 3D MEP layouts and stunning elevation design.
