Loading Experience
Browse all posts and designs related to this tag.
Showing 49 results
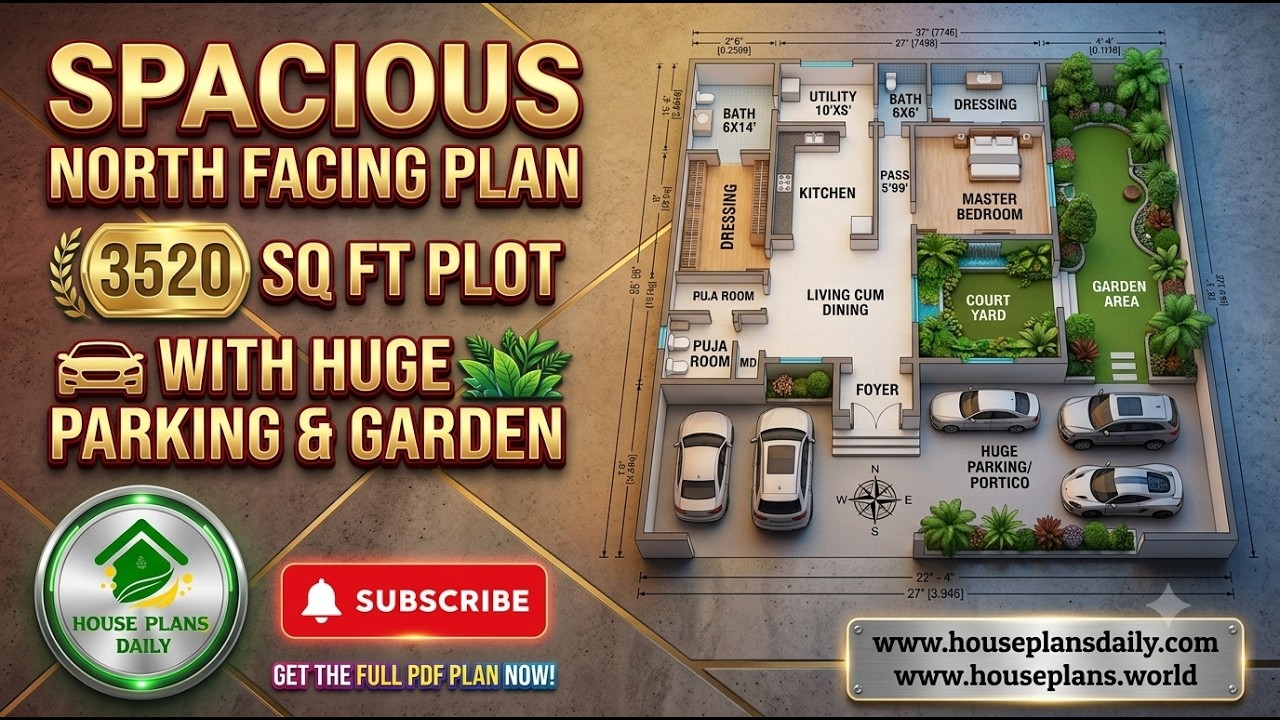
Explore this Spacious North Facing House Plan for a 3520 Sq Ft Plot, designed as a comfortable and elegant single-floor 1BHK luxury home with generous parking and garden space.
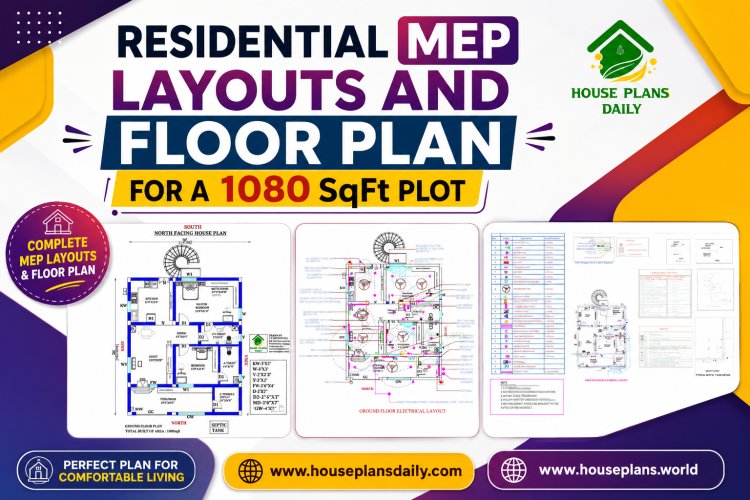
This 1080 SqFt residential floor plan presents a smart and functional 30×36 ft north-facing 2BHK house design for comfortable family living.

Discover a 30x60 south facing house plan featuring a 1170 sqft ground floor layout, contemporary elevation, and detailed structural drawings.
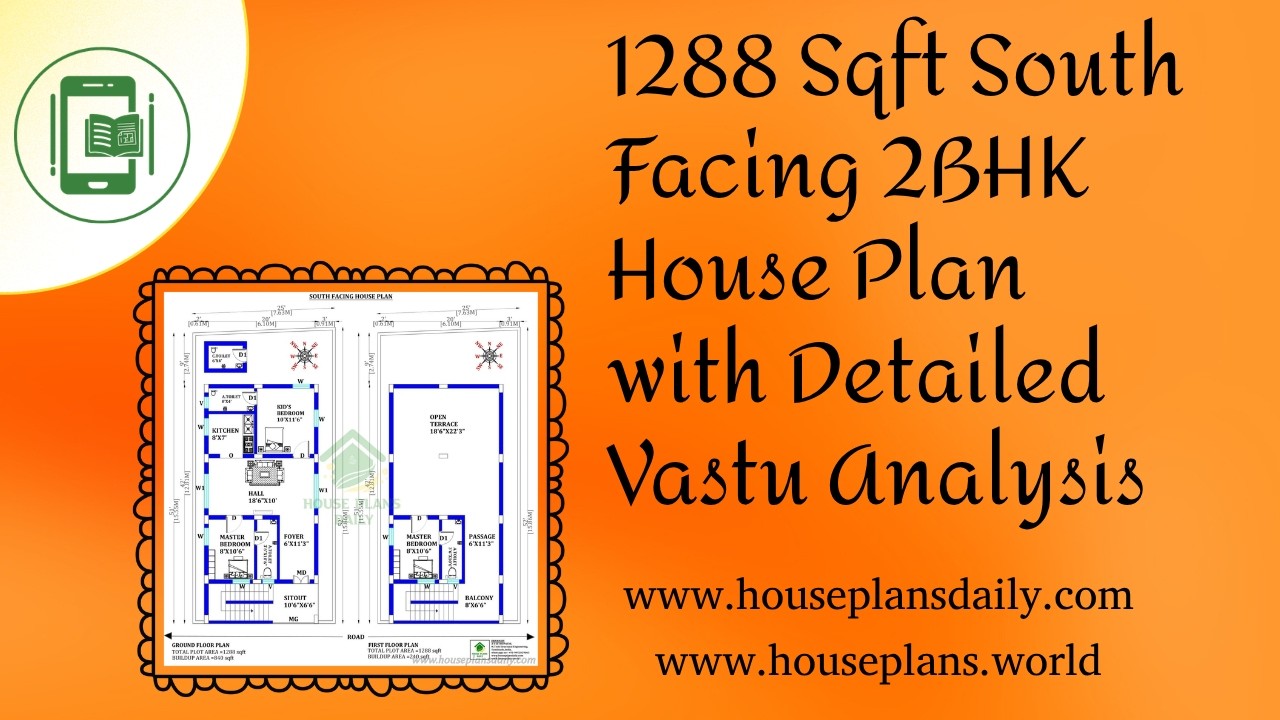
1288 Sqft South Facing 2BHK House Plan with Detailed Vastu Analysis is featured in this article.

South facing Vastu house plans are featured in this video article.Discover modern layout ideas designed as per Vastu guidelines to create a well-planned, comfortable, and positive living space.

Explore contemporary villa elevation design in this article, where the video highlights distinctive designs perfect for achieving a sophisticated and contemporary look.

Value driven small house layouts are featured in this video article, presenting thoughtfully designed house plans within a 15 to 25 lakhs budget.

Explore Beautiful 2BHK Vastu House Plans in India with perfect space planning in this video article.

Vastu floor plans presented in this video article are thoughtfully designed for Indian homes. Since ancient times, Vastu Shastra has been trusted to bring prosperity and positive energy.

Discover the best house design interiors and exteriors featured in this article.

This article presents a collection of Modern Vastu house plan ideas, including east-facing, north-facing, west-facing, and south-facing house plans.

Top 36 small house designs and floor plans perfect for Indian homes are given in this article. Each house is crafted in harmony with the age-old wisdom of vastu shastra, where every space is thoughtfully oriented to invite positive energy, balance, and well-being.
