Loading Experience
Browse all posts and designs related to this tag.
Showing 2 results

26x41 North Facing 3BHK Ground Floor House Plan | Vastu Design is presented in this article. This 3BHK north facing ground floor house plan is designed as per Vastu and provides a practical layout for family living.
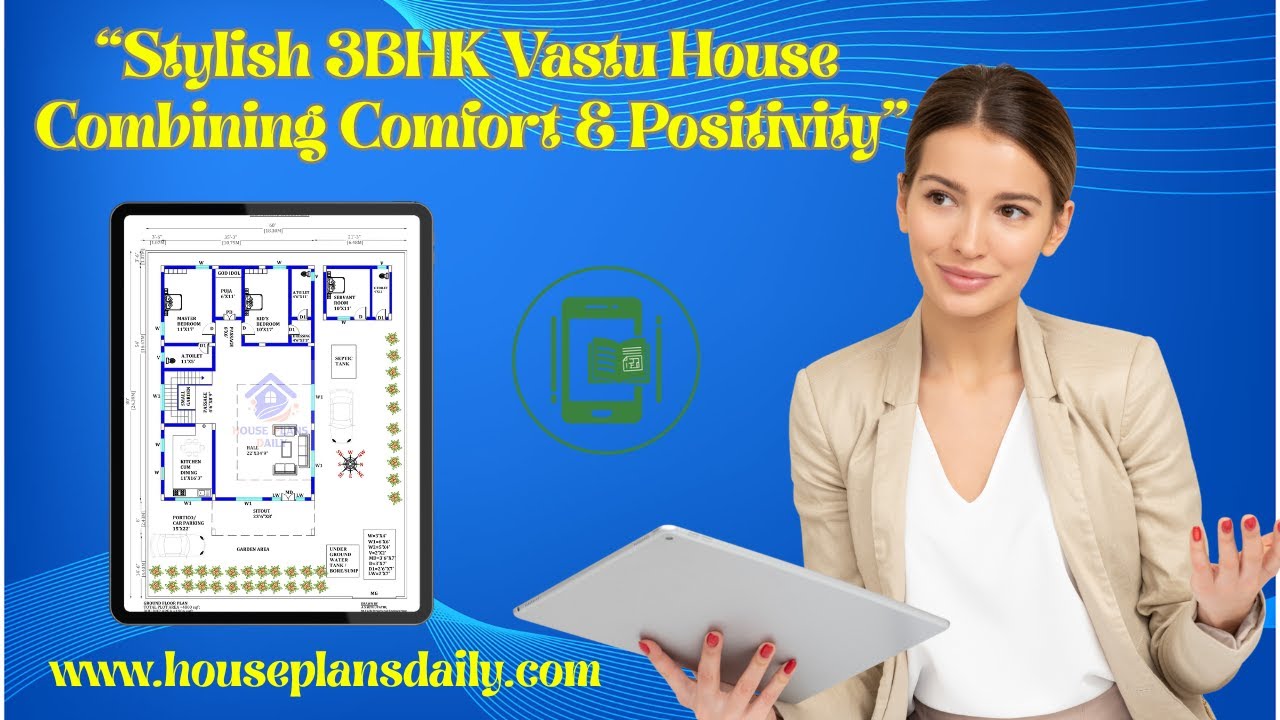
This video article showcases a 3BHK vastu house plan with smart ground floor and double story designs.
