Loading Experience
Browse all posts and designs related to this tag.
Showing 1236 results

A 660 sqft south facing duplex house plan with car parking is an ideal solution for families looking to maximize a compact plot without compromising on comfort or functionality. South facing plots are considered highly auspicious in Vastu Shastra, as they attract prosperity and positive energy when designed correctly.

A 564 sqft north facing house plan with elevation design is an excellent choice for homeowners looking to maximize a compact plot without compromising on style or functionality.

A 416 sqft east facing home with front elevation is an ideal choice for homeowners looking to build on a compact plot without compromising on style or functionality.
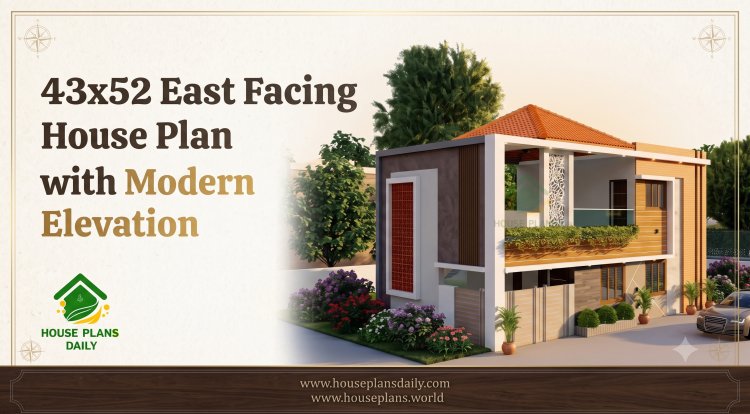
Looking for a spacious, Vastu-compliant home design? This 43x52 East facing house plan with modern elevation is an ideal choice for families who want a stylish, functional, and well-planned residence.
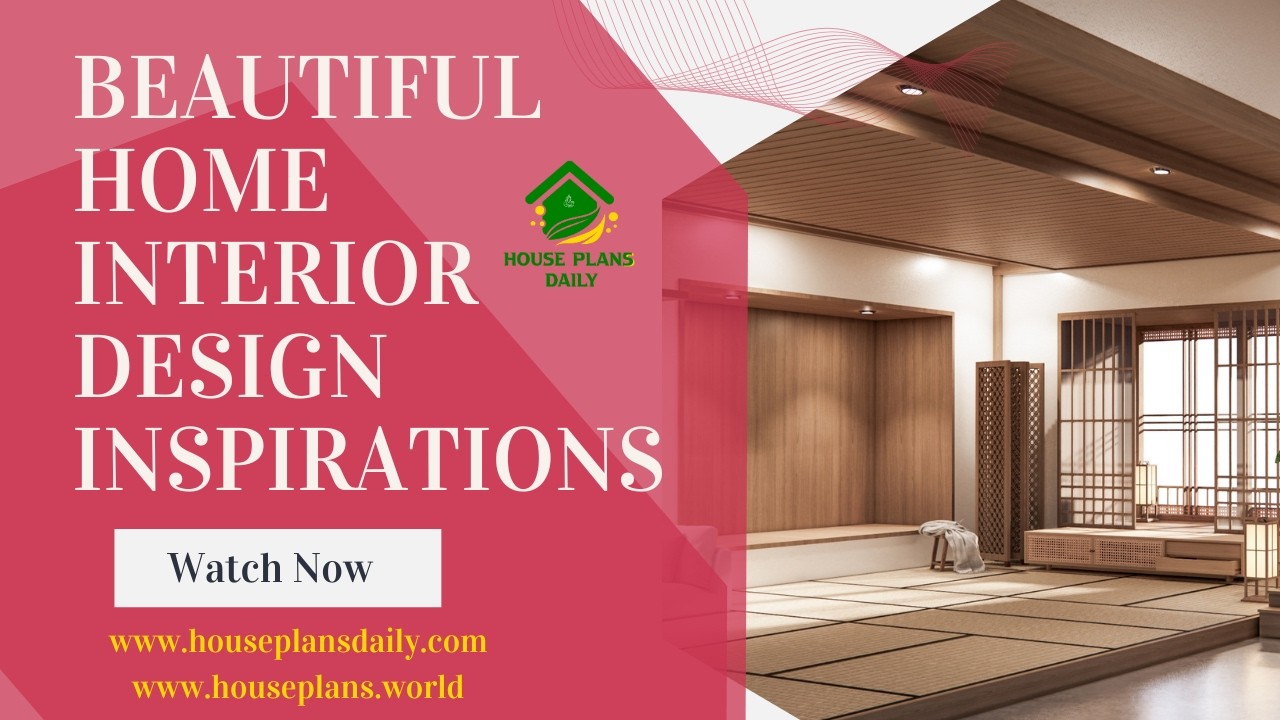
Discover beautiful home interior design inspirations for modern Indian homes, featuring stylish living room, kitchen, bedroom and hall interior ideas.
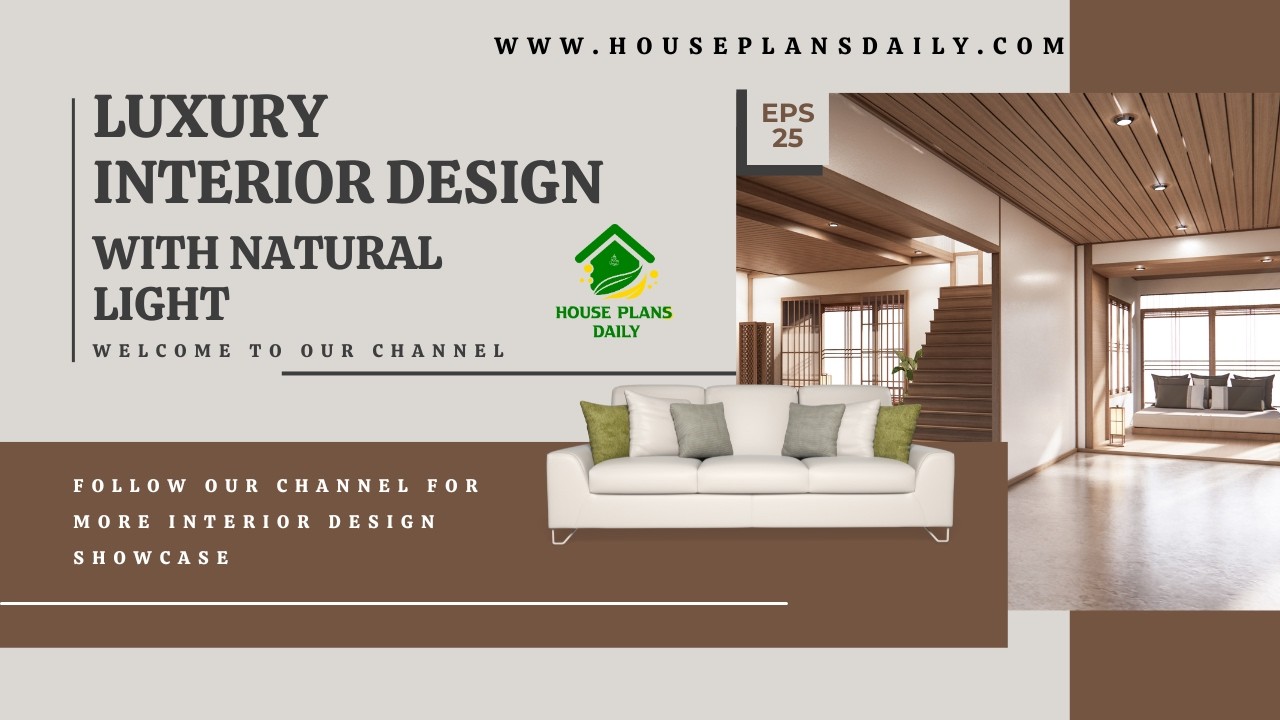
This interior design showcases a sophisticated approach to living room, kitchen, dining area, pooja room, master bedroom, bedrooms and other essential spaces.
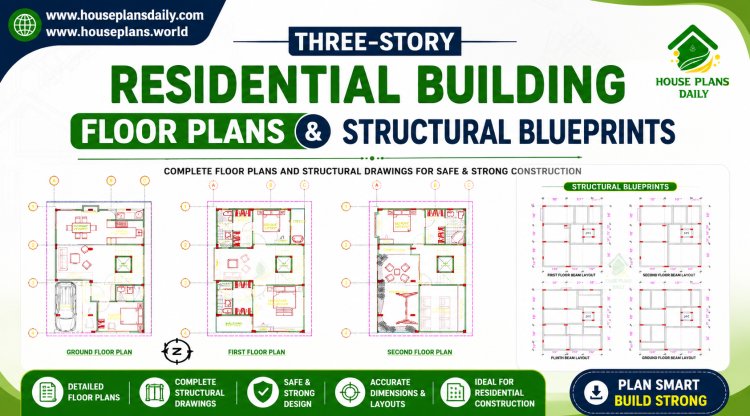
This three storey residential building plan presents a well-organized multi-level home layout combining architectural planning with structural design considerations.
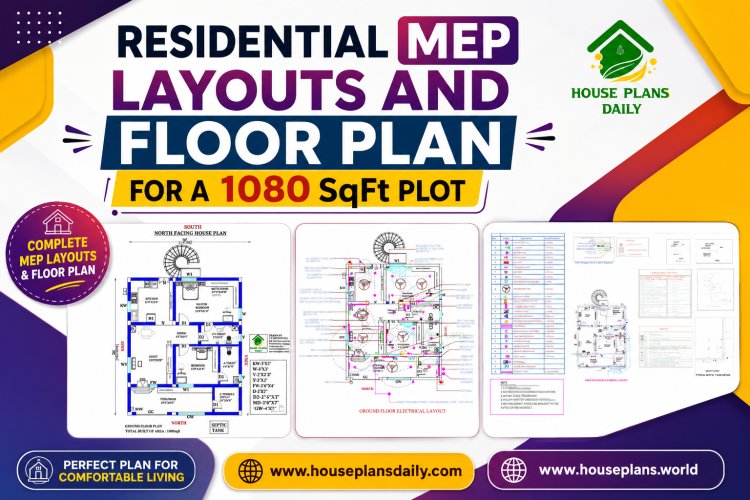
This 1080 SqFt residential floor plan presents a smart and functional 30×36 ft north-facing 2BHK house design for comfortable family living.
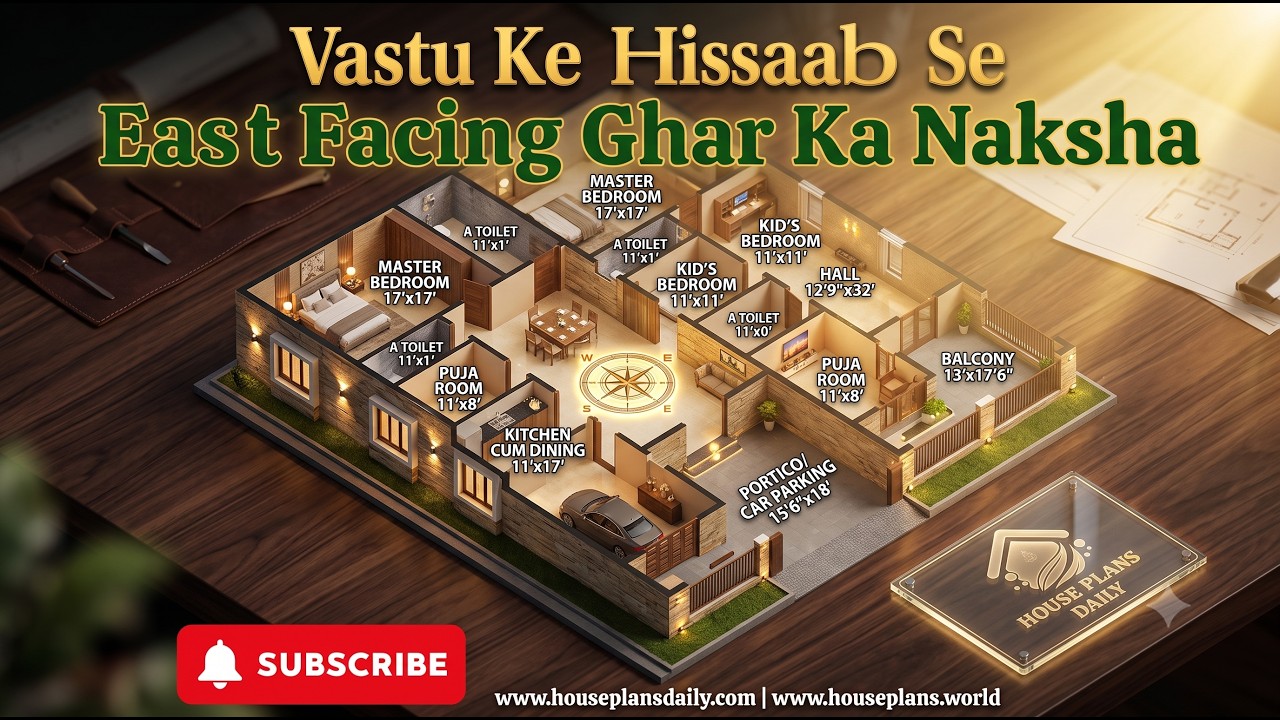
Explore a Vastu Ke Hisaab Se East Facing Ghar Ka Naksha featuring a practical two-unit home layout. This design combines an east-facing 2BHK house plan, two-story planning, and efficient room placement for comfortable family living.
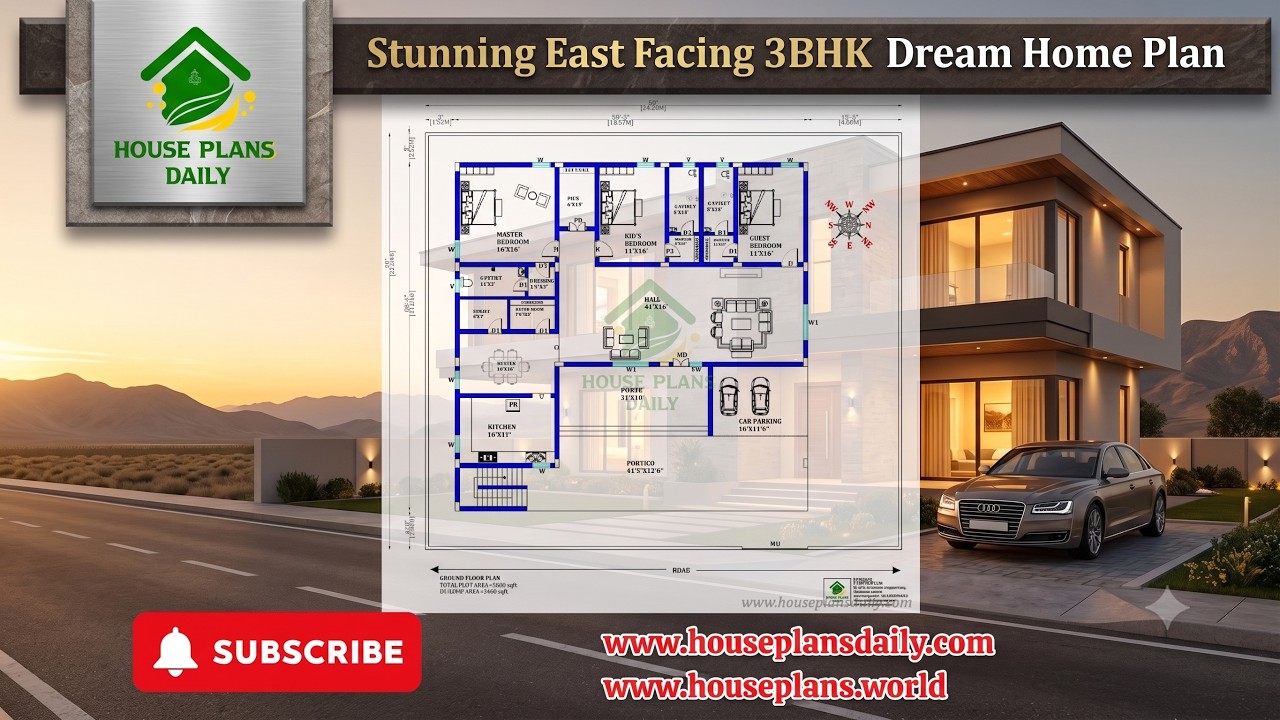
Explore a stunning east facing 3BHK dream home plan built on a 5600 sqft plot with a 3466 sqft constructed area.
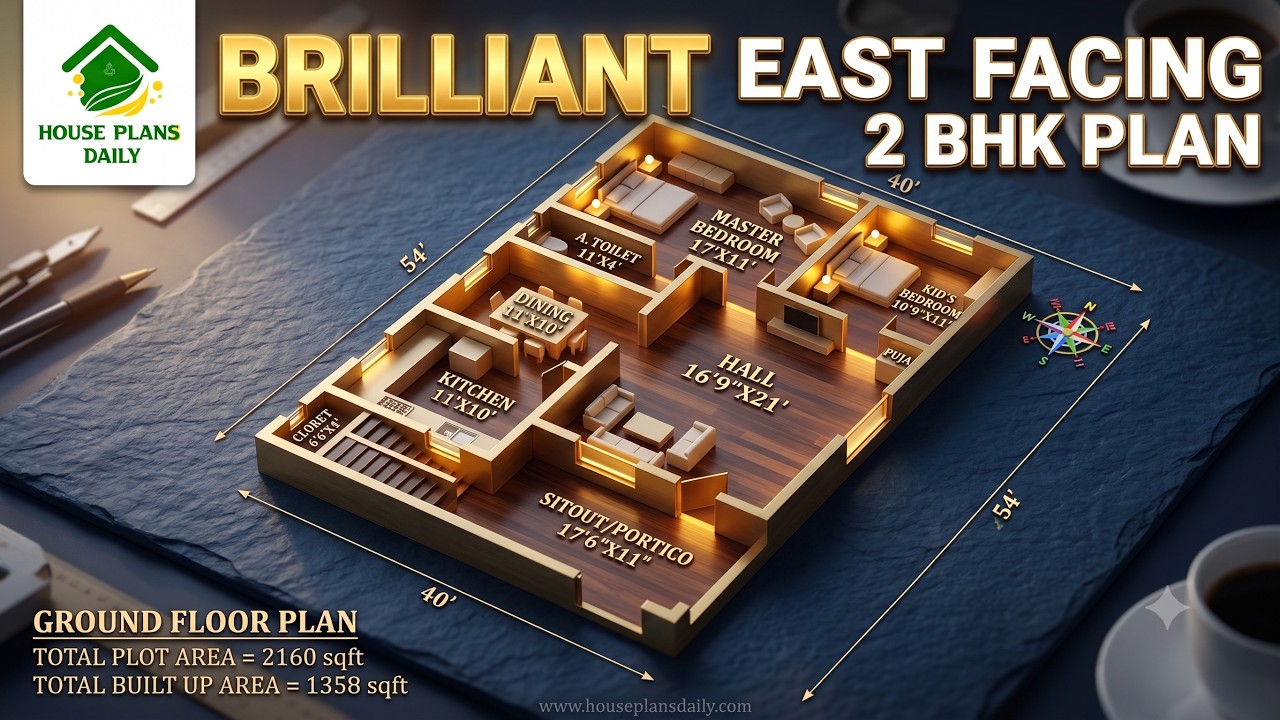
Discover a brilliant 2160 sqft east facing 2BHK house plan featuring a spacious living room, kitchen, dining area, sit-out, master bedroom with attached toilet, kid's bedroom, and a Vastu-friendly ground floor layout.
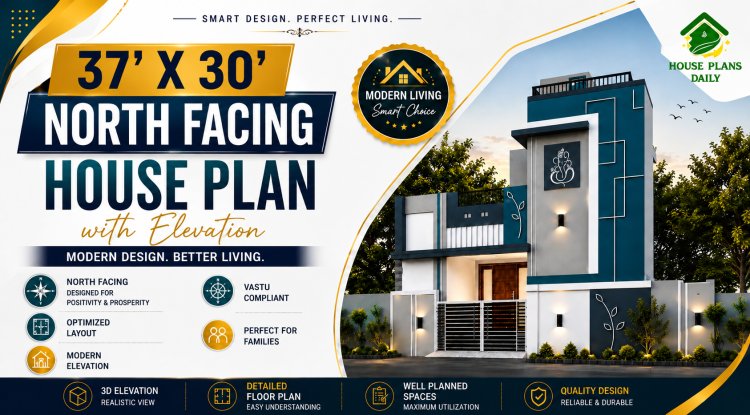
Explore this 37x30 North House Plan with Elevation, featuring a modern duplex design, smart space planning, Vastu-compliant layout, detailed floor plans, and a stylish 3D elevation perfect for contemporary family living.
