Loading Experience
Browse all posts and designs related to this tag.
Showing 7 results

Get ready to be amazed by these stunning house designs that will leave you breathless. Explore a collection of architectural masterpieces that redefine luxury living.

Housing Elevation Design ideas are described in this article. The various elevation designs of single floor and two floor houses are elaborated in this article.

Modern Single Floor House Design is given in this article. The total plot and built-up area of the house are 616 and 477 Sqft respectively.

Modern House Design Single Floor is elaborated in this article. The given house design is of 502 sqft built-up area. The staircase is provided outside the house.

East Facing Vastu House Plan is given in this article. This is a single-floor house design with a total plot area of 616 Sqft.

Housing Plan for 500 Sq feet is given in this article. This is a single-floor house design with a built-up area of 495 Sqft.
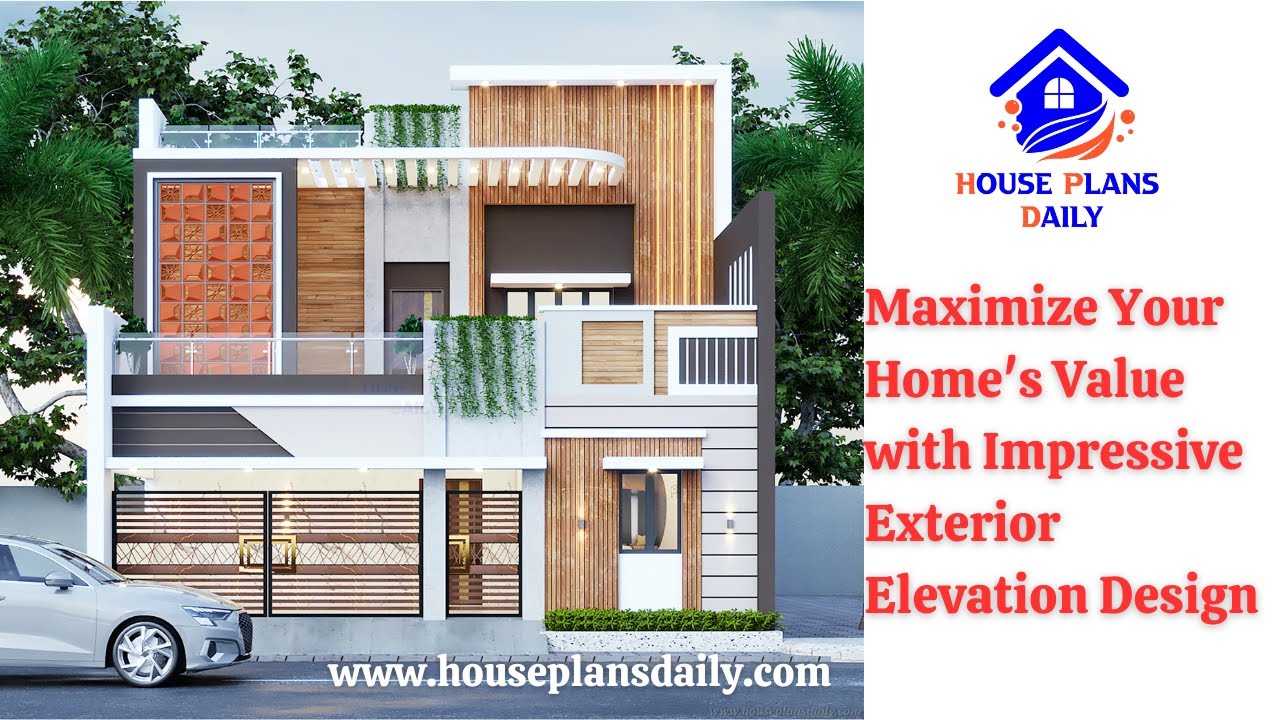
Enhance the curb appeal of your home and increase its market value with a visually appealing exterior elevation design. Learn how to maximize your home's value through effective home elevation strategies.
