Loading Experience
Browse all posts and designs related to this tag.
Showing 8 results
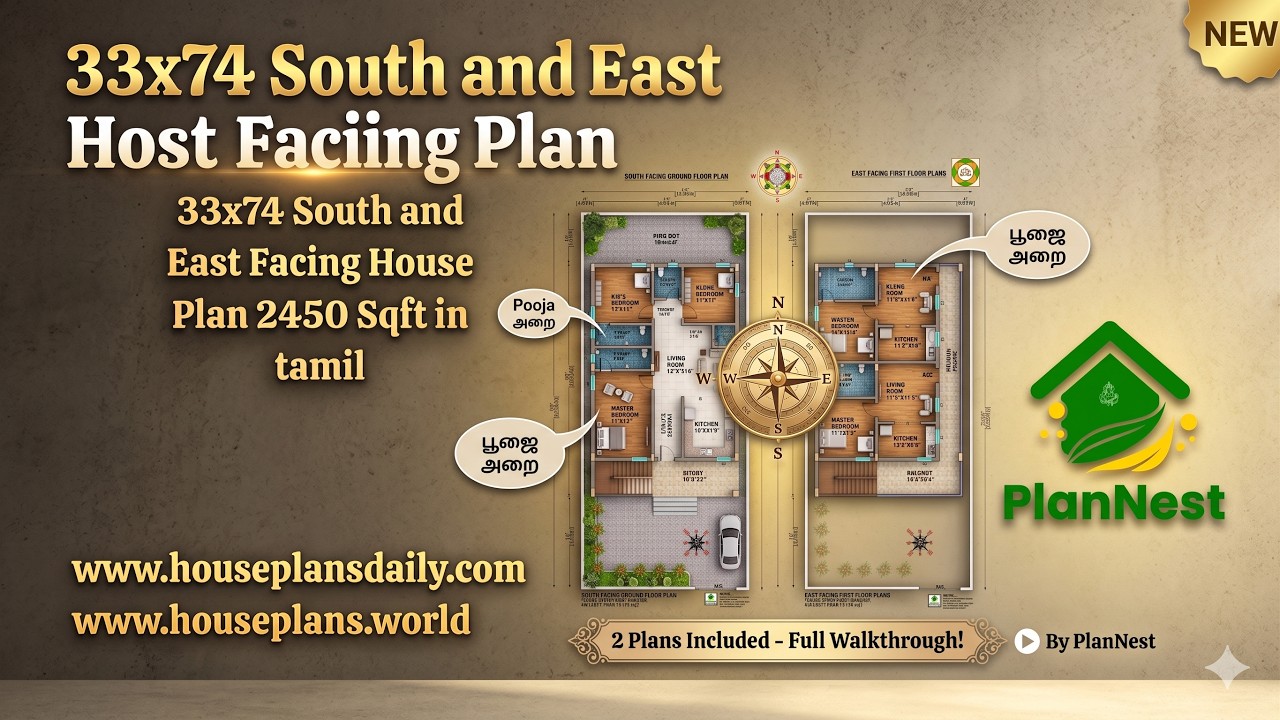
33x74 south and east facing house plan 2450 sqft in Tamil is given in this article. The total plot area is 2450 sqft,.
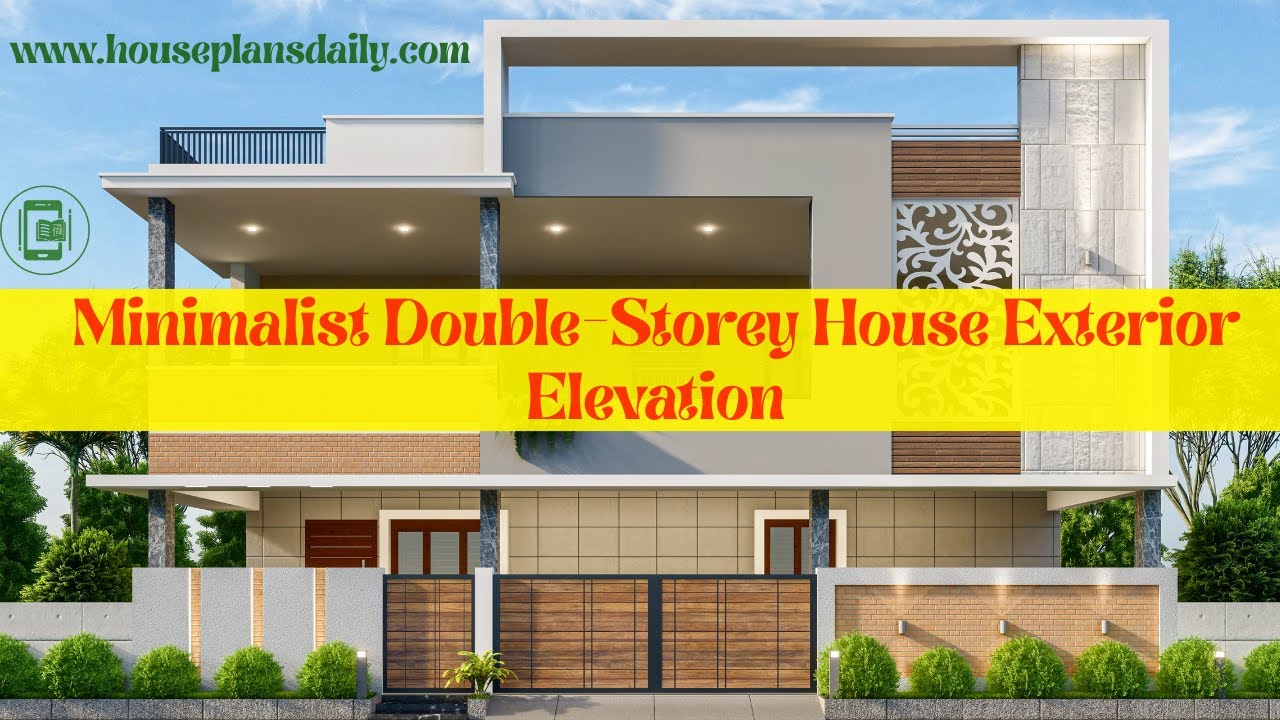
Explore stunning minimalist double storey house exterior elevation ideas in this video article.

Ideal North Facing Home Design Vastu Tips are provided in this article.
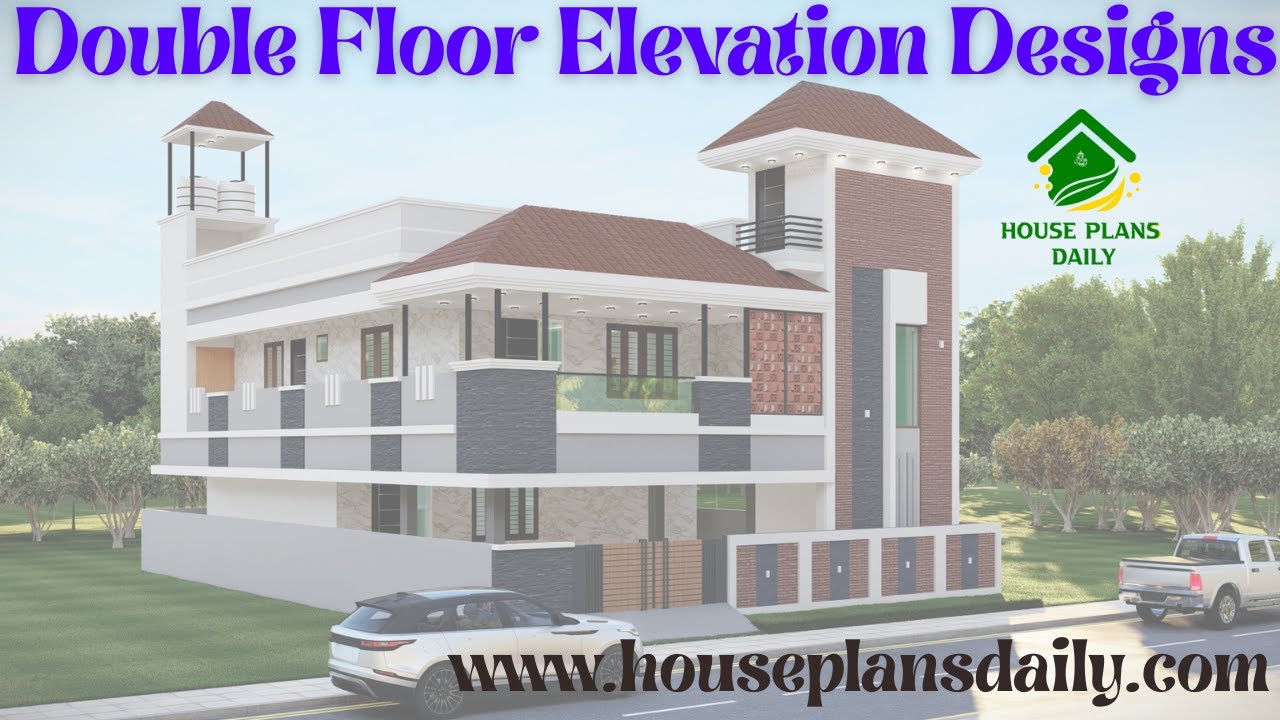
Explore double floor elevations, each with a unique design approach that adds visual rhythm and depth to architectural facades.

South facing floor plan – 25x50 feet south face home is given in this article. This is a two story house plan with 3bhk. For more ideas, check out our website www.houseplansdaily.com

3D Designer in Hyderabad is one of the best interior and exterior designers in Hyderabad. This 3D designer firm carries out projects related to the construction, and interior and exterior designs of a building.

30x40 House Plan and Elevation are given in this article. The plan and elevation of the north-facing house are elaborated below. Visit www.houseplansdaily.com.

North Facing Duplex House Design is elaborated in this article. The total plot area of this house is 3311 sqft. For more house plan designs, visit www.houseplansdaily.com.
