Loading Experience
Browse all posts and designs related to this tag.
Showing 3 results
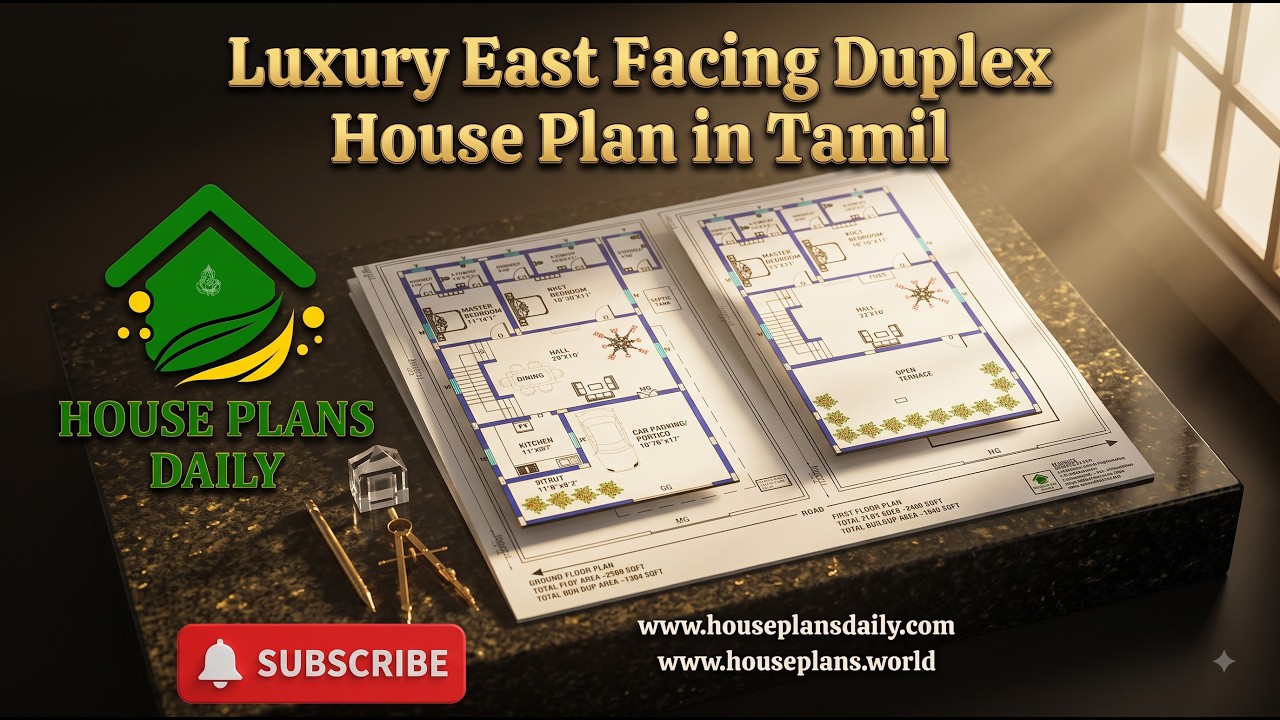
Explore this Luxury East Facing Duplex House Plan in Tamil, featuring a spacious and modern 4BHK duplex home design planned across two floors.

East Facing 1020 Sq Ft Duplex House Plan is presented in this article, featuring a smart and compact layout with modern design and Vastu-compliant planning.

30x40 Excellent East facing G1 Residential House Plan as per vastu cad drawing is given in this article. You can simply download this east-facing duplex house design CAD DWG and PDF files for free.
