Loading Experience
Browse all posts and designs related to this tag.
Showing 3 results

This PDF book presents 108 diverse house plans designed according to Vastu Shastra principles for New G+1 homes. It includes detailed floor plans along with attached PDF and DWG files for each layout, showcasing wonderful designs suitable for various land areas.

East Facing House Plan Drawings As Per Vastu Shastra details are given in this article. Various land areas of house plan drawings are available here. These house plan drawings are very useful for civil engineers, Architects, and Interior Designers.
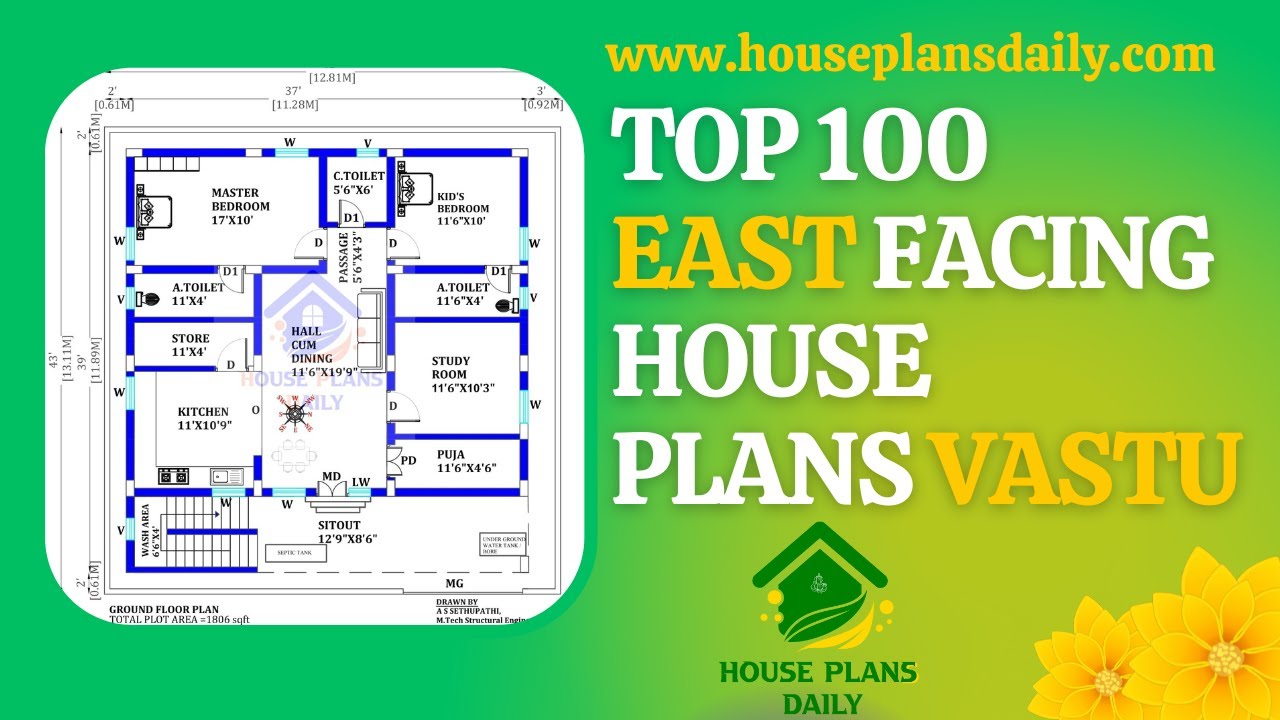
If you are in need of an East-facing house plan that follows the principles of Vastu, this video offers a selection of the top 100 designs. For even more designs, you can visit www.houseplansdaily.com.
