Loading Experience
Browse all posts and designs related to this tag.
Showing 7 results
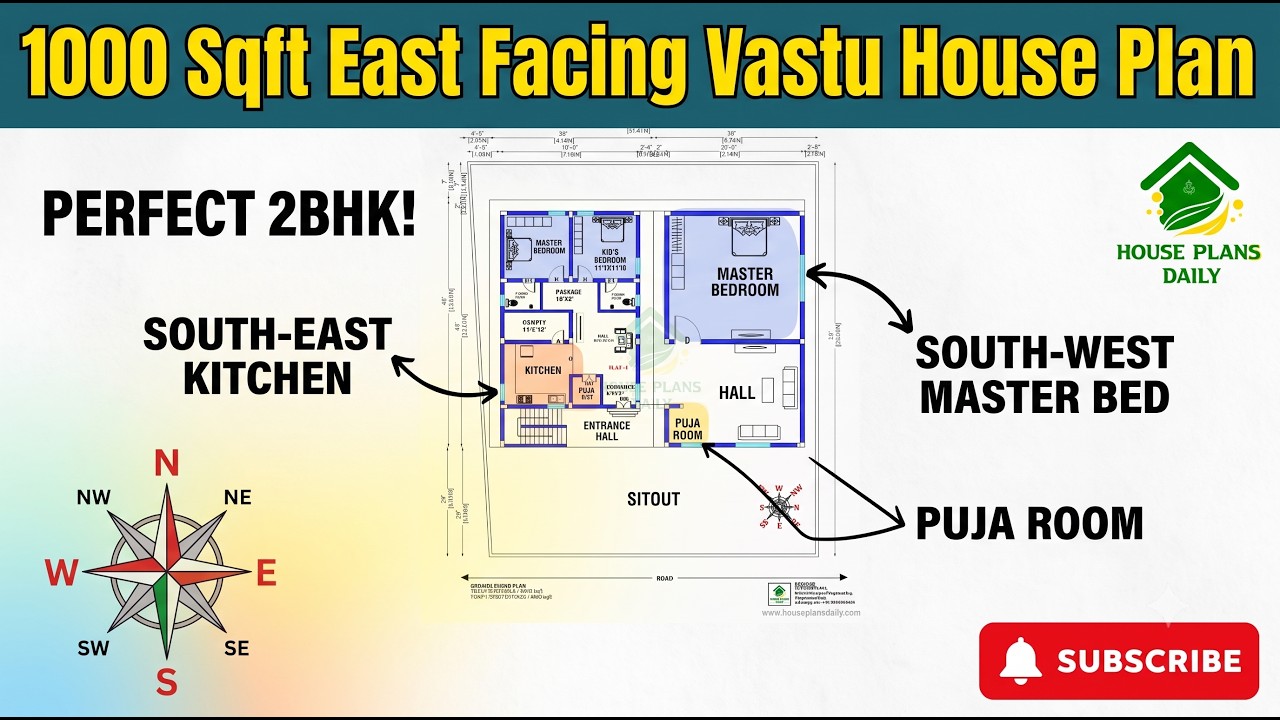
This 1000 sqft east facing Vastu house plan is designed for homeowners who want a compact yet functional 2 BHK home. The plan makes efficient use of the constructed area while providing a comfortable layout for everyday family living.
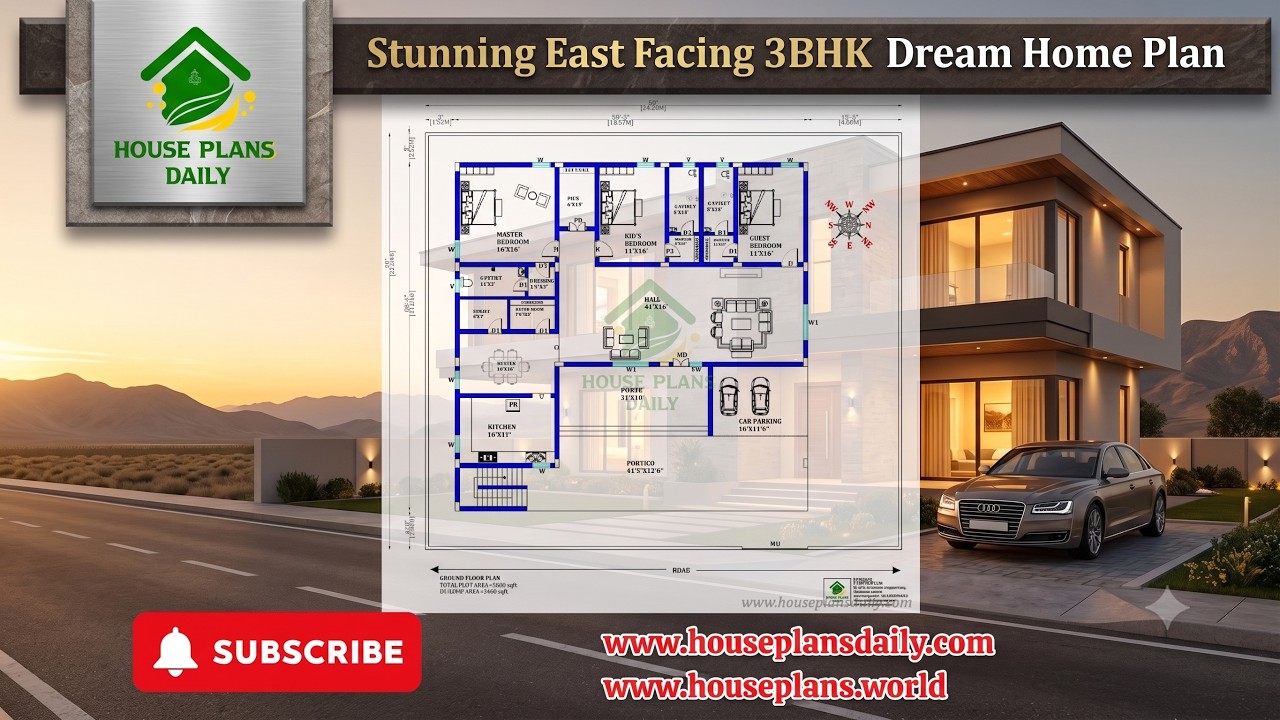
Explore a stunning east facing 3BHK dream home plan built on a 5600 sqft plot with a 3466 sqft constructed area.
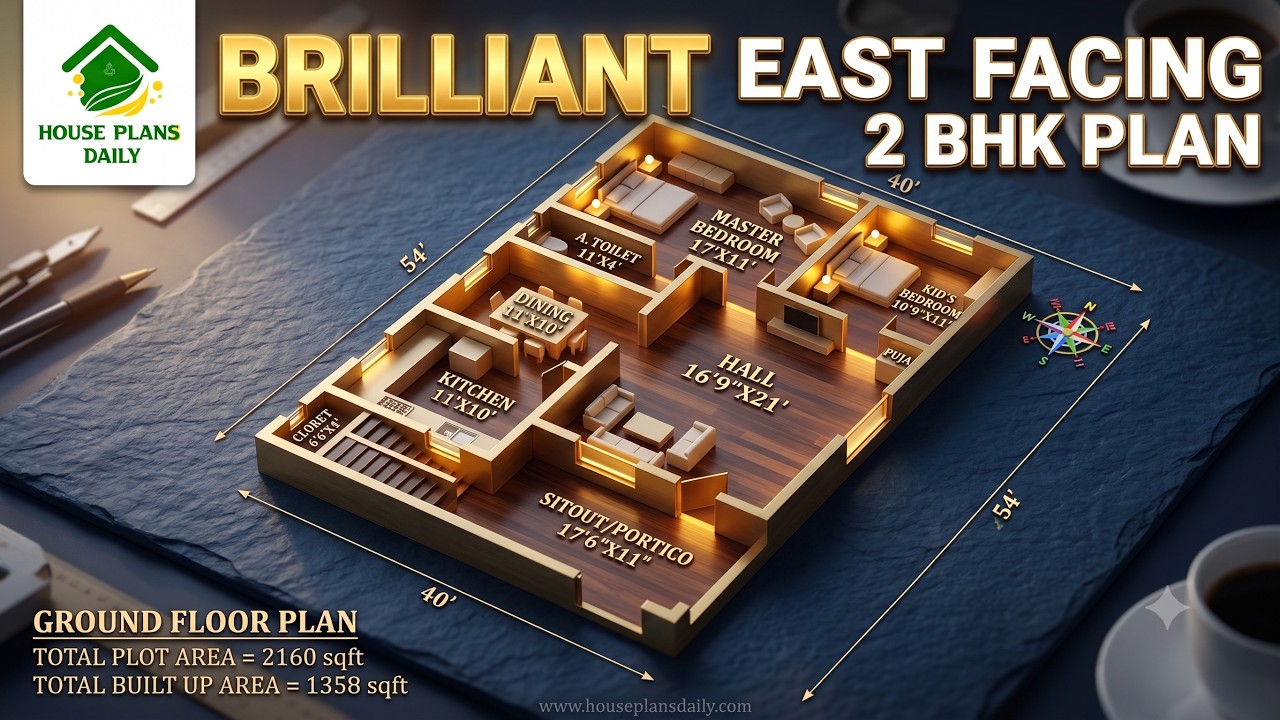
Discover a brilliant 2160 sqft east facing 2BHK house plan featuring a spacious living room, kitchen, dining area, sit-out, master bedroom with attached toilet, kid's bedroom, and a Vastu-friendly ground floor layout.

Discover the elegance of a thoughtfully designed 30x60 east-facing modern house with comprehensive plans and detailed drawings. This collection highlights efficient space planning, abundant natural light, and contemporary aesthetics.

24x40 east face vastu plan is given in this article. Two houses are available on this plan. The total area of the ground floor and first floors are 960 sq ft and 960 sq ft respectively.

High Ceiling Modern House Design is described in this article. This is an east-facing house planned as per Vastu shastra. The built-up area of this house is 1904 Sqft.

High ceiling house plans are shown in this article. This is a two story east facing house plan. On this home plan, the servant quarter is provided separately.
