Loading Experience
Browse all posts and designs related to this tag.
Showing 9 results

Discover the perfect house plans for families that blend practicality with comfort. Our curated collection features spacious layouts, kid-friendly zones, and versatile spaces that adapt as your family grows.

Discover a curated collection of architectural house plans that blend timeless design with modern livability. From open-concept layouts and energy-efficient features to exquisite detailing and flexible spaces, our plans cater to a wide range of tastes and budgets.

Discover the Ultimate House Plans Collection, your one-stop resource for innovative, energy-efficient, and meticulously crafted home blueprints.

20x60 House plan – 1200 sqft simple floor plan layout is given in this article. This is a 2bhk house plan. Two houses are available on this floor plan.

South Face Home – Simple elevation drawings and south face home plans are given in this article. This is a three story house plan with elevation. Two houses are available on this plan.

North facing home is explained in this article. The length and breadth of the north home is 40’ and 60’ respectively. The total built up area of this model is 1414 sqft.

American floor plan with garage is given in this article. This is a single storey American house plan. In this plan, 4 bedrooms, and 3 bathrooms are available.
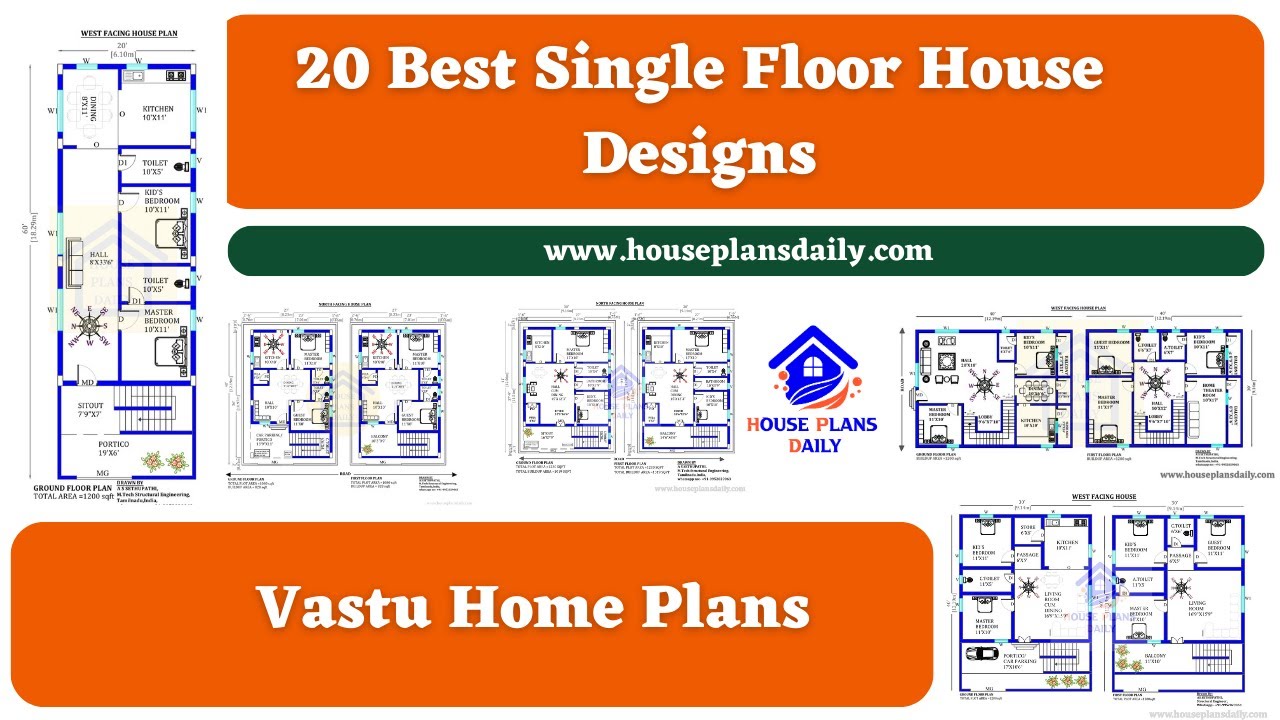
20 Best Single Floor House Designs are shown in this video. For more house plans check out the website www.houseplansdaily.com.
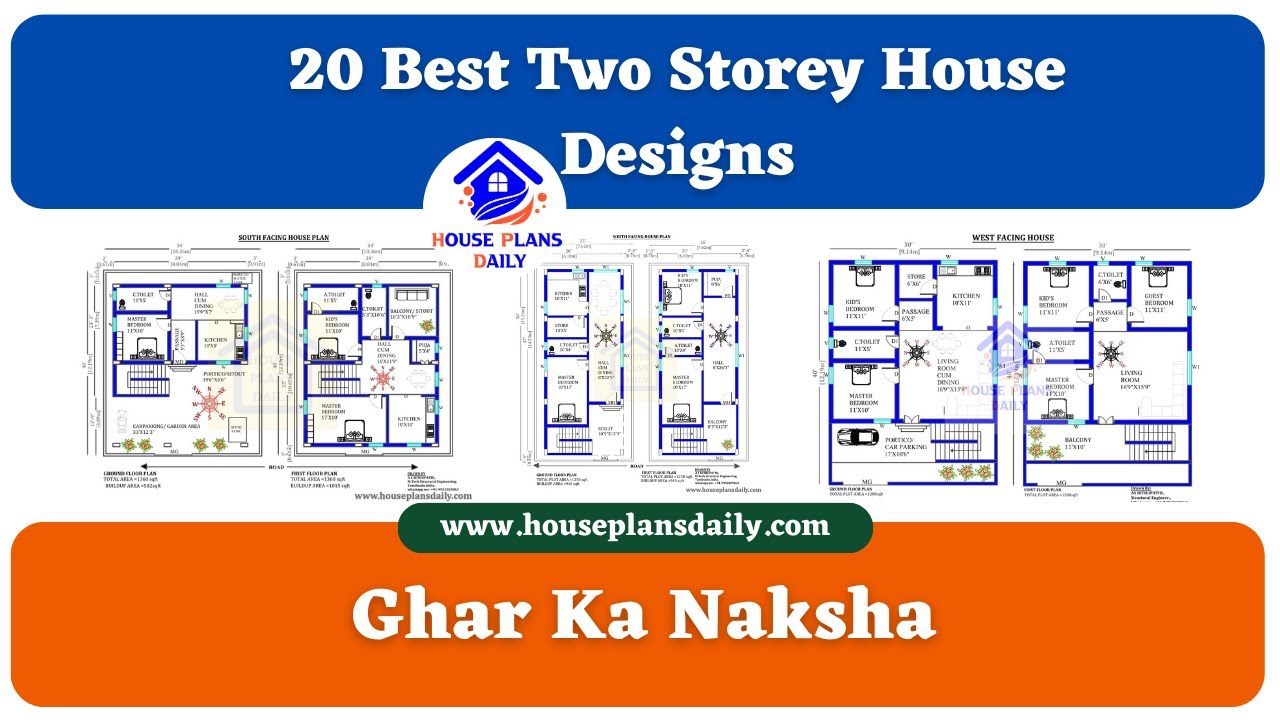
Best 20 Two Storey House Designs are shown in this video. For more house plans check out the website www.houseplansdaily.com.
