Loading Experience
Browse all posts and designs related to this tag.
Showing 8 results

Explore our north-facing floor plan for a beautiful 65x45 rowhouse apartment. Perfect for those seeking a well-designed north-facing apartment layout.

This article features a comprehensive North-facing house plan and elevation, showcasing both the ground and first floors. Designed in accordance with Vastu Shastra, this architecture ensures a harmonious and balanced living space.

Duplex House – 2400 sqft luxury villa is given in this article. This is a 4BHK duplex house plan. For more floor plan ideas, check out our website www.houseplansdaily.com.

40x60 House plans – Structural drawings and elevation drawings are given in the above image. This is a three-story residential building. In this floor plan, the lift is available.

In this article, the best 50 different land sizes of house designs are given. Here, 1bhk house plans, 2bhk home plans, and 3bhk homes are available. For customized home plans contact us here www.houseplansdaily.com.
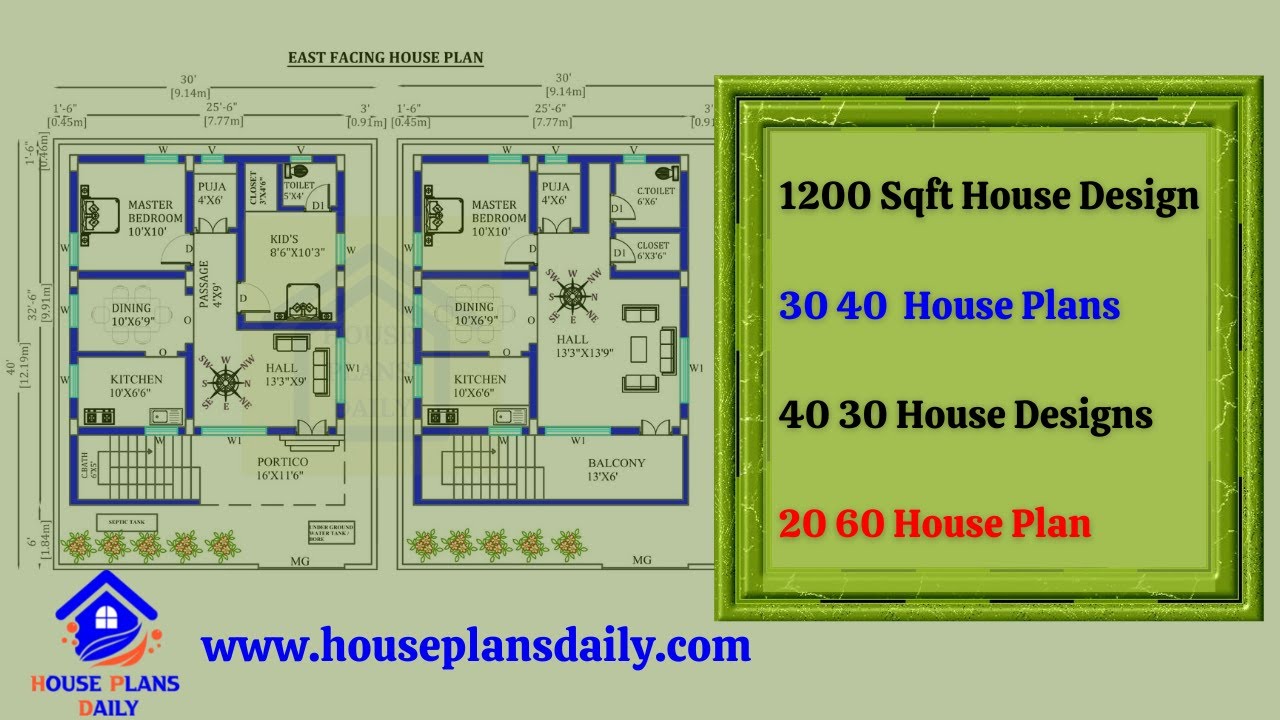
Explore stunning 1200 sqft house designs with 30x40 and 40x30 house plans. Find your dream home layout and more at HousePlansDaily.

Download our mobile app to explore a wide range of house designs and plans. Start building your dream home today with our easy-to-use app.
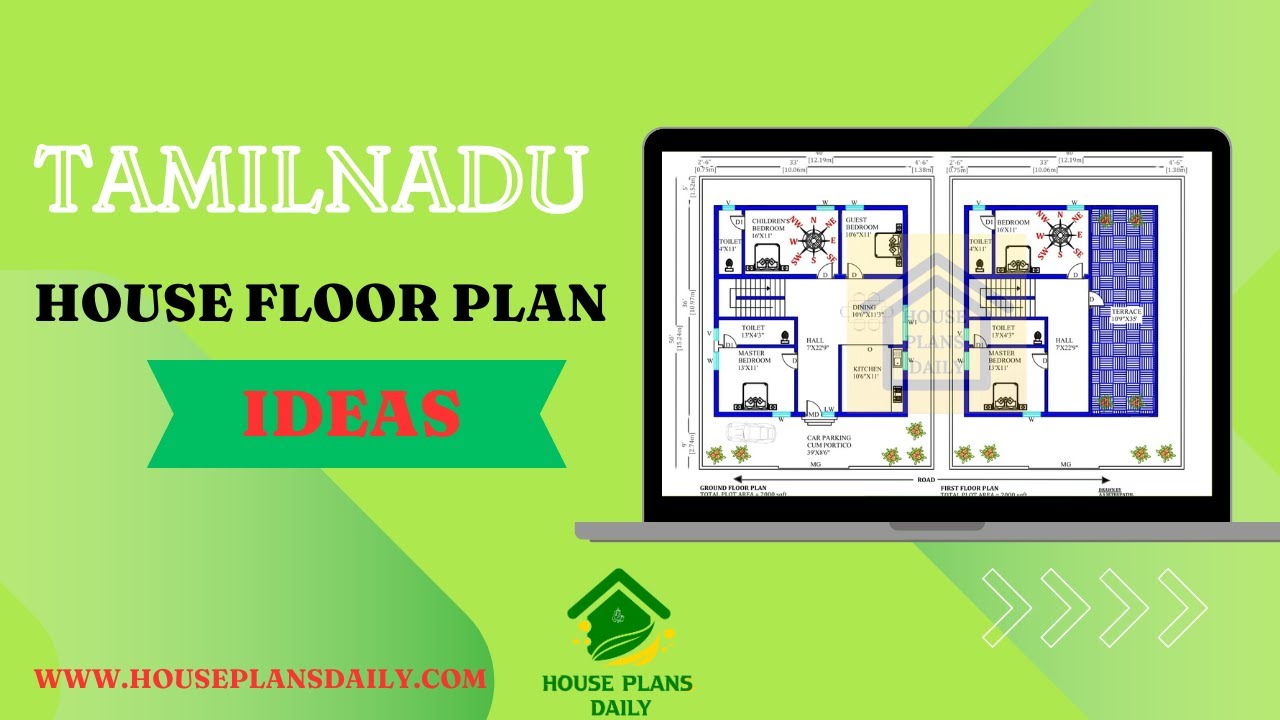
Discover a variety of house floor plan ideas for Tamilnadu homes, including ground floor plans and G+1 floor plans. Find inspiration for your dream home design.
