Loading Experience
Browse all posts and designs related to this tag.
Showing 5 results
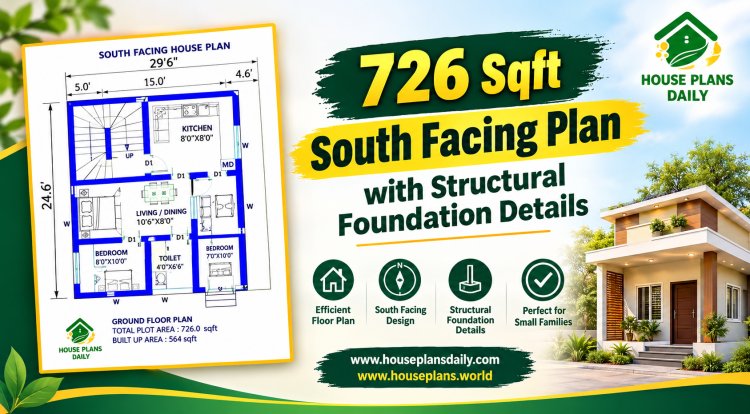
A 726 sq ft south-facing house plan offers an efficient footprint that suits narrow urban lots, compact rural parcels, and secondary dwelling or rental use.

Build your dream home with this 1000 sqft 20x50 south facing duplex house plan featuring a floor layout, foundation drawing, RCC footing schedule, column reinforcement details, and construction-ready structural plans.

This article presents a rental cum house plan with parking, detailing the structural layout drawing of the house. The plan includes a rental portion and car parking on the ground floor.

Discover a detailed West Facing 2 storey house plan with elevation and download the file for free. Perfect for your dream home design.

The realm of commercial real estate building is a complex and dynamic field, populated with a diverse assortment of structures such as retail establishments, office buildings, and warehouses.
