Loading Experience
Browse all posts and designs related to this tag.
Showing 7 results

The Ultimate Guide to a 2BHK North Facing House Plan as per Vastu Shastra: Designing Your Dream Home. If you’re planning a 2BHK North facing house, this article is your go-to resource.

Vastu House Plans East Facing House is discussed in this article. The below-given house design includes only a single floor with a total plot area of 1300 Sqft.

In this article, we will explore the importance of north-facing house plans and how they can help you create a greener home.

East facing house plan is given in this article. This article includes the house plumbing drawing, house electrical drawing, elevation, and structural drawings.

The article discusses a house design that resembles a ship on the exterior to provide a unique look. For more house designs visit www.houseplansdaily.com.

Design of Ground Floor House is described in this article. The given house design has a length of 32 feet and a breadth of 52 feet facing north direction.
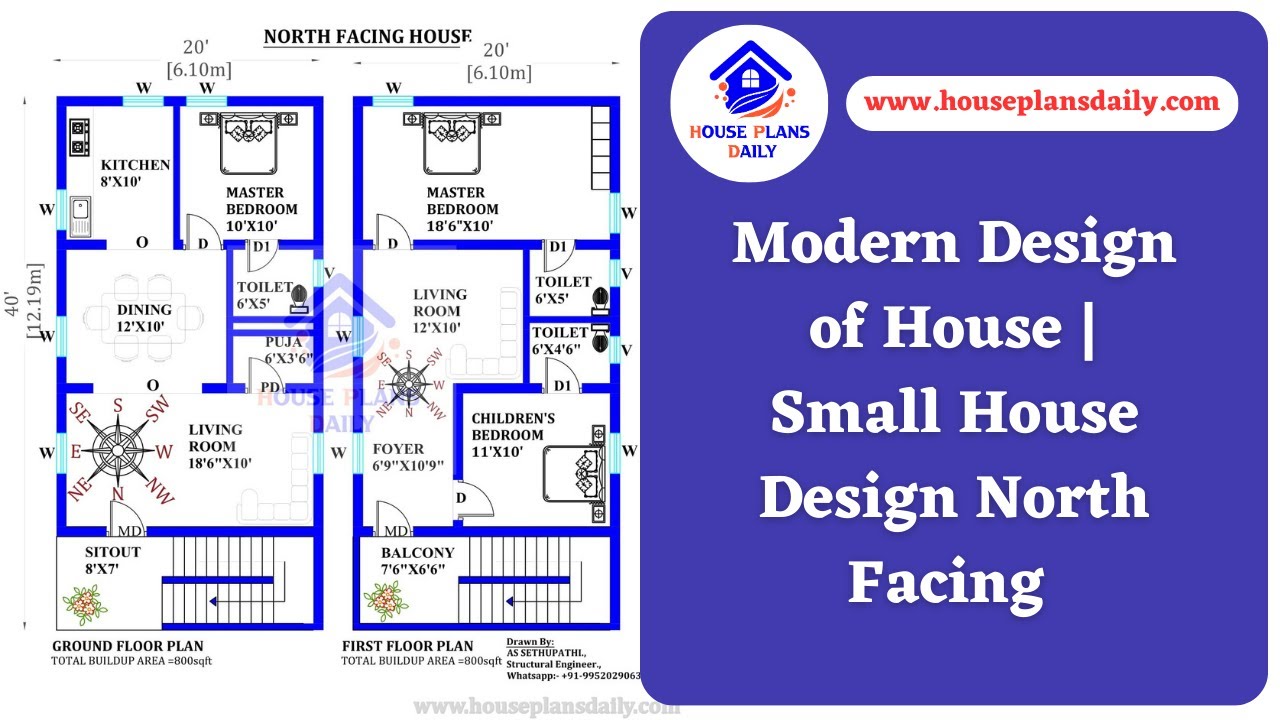
Explore modern small house design ideas and inspiration on HousePlansDaily. Discover a variety of home plan designs to suit your needs and preferences.
