Loading Experience
Browse all posts and designs related to this tag.
Showing 20 results
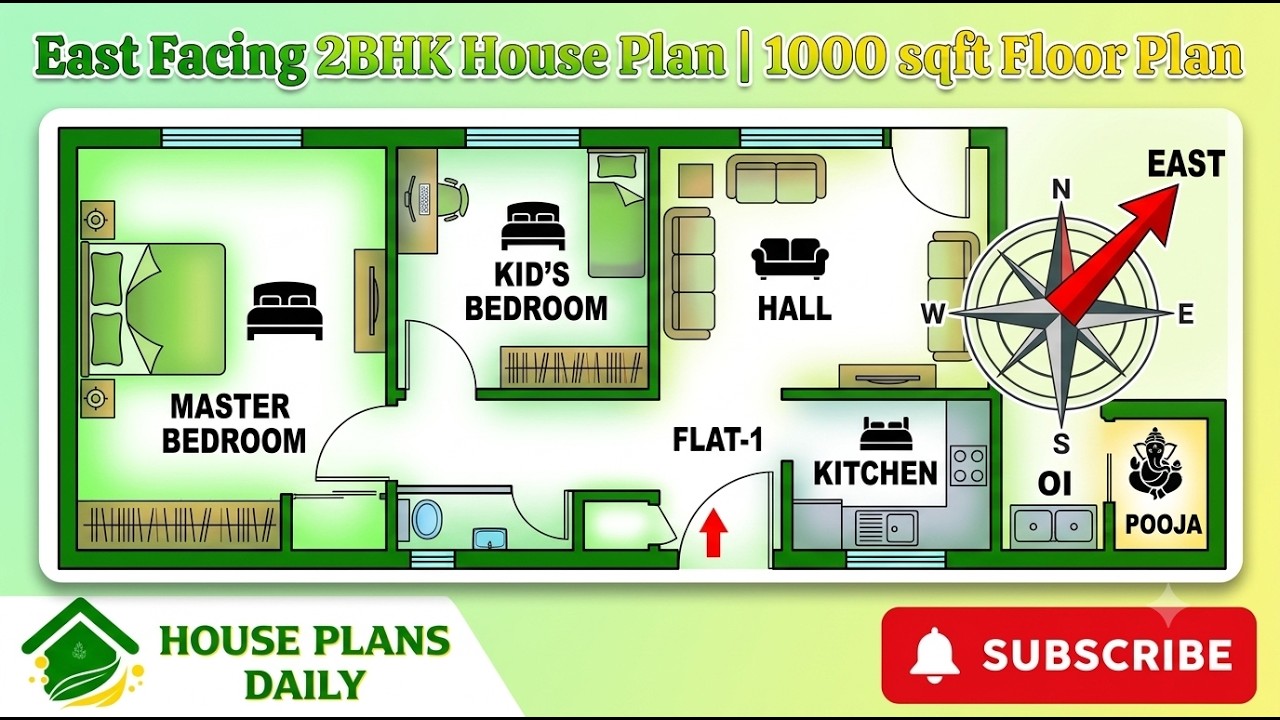
Explore this East Facing 2BHK House Plan 1000 Sqft Floor Plan, a compact and practical home design created for homeowners looking for an efficient 1000 sq ft east facing house plan.
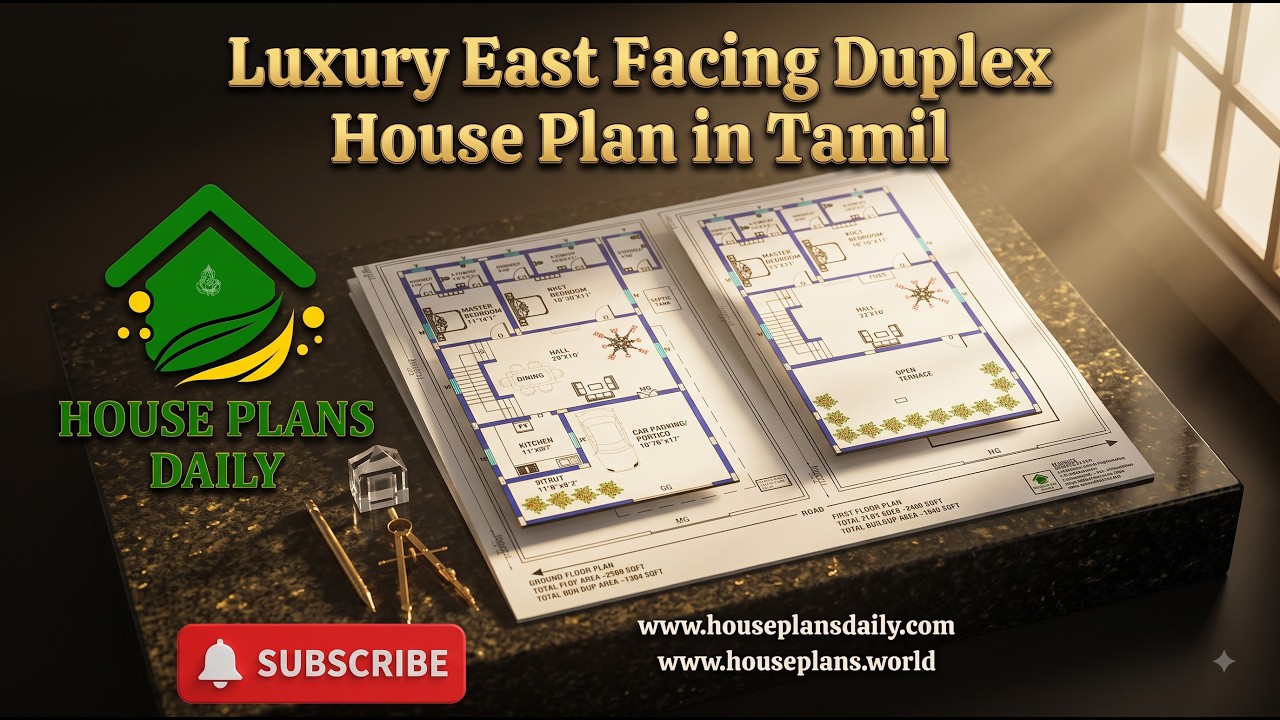
Explore this Luxury East Facing Duplex House Plan in Tamil, featuring a spacious and modern 4BHK duplex home design planned across two floors.

Discover a detailed layouts and modern exteriors for a 30x40 plot 2BHK ground floor layout, stylish elevation, spacious living areas, and dedicated car parking.

Discover a comprehensive architectural and structural guide for a north facing home 2bhk house designed with Vastu principles, dedicated car parking, and an open terrace.
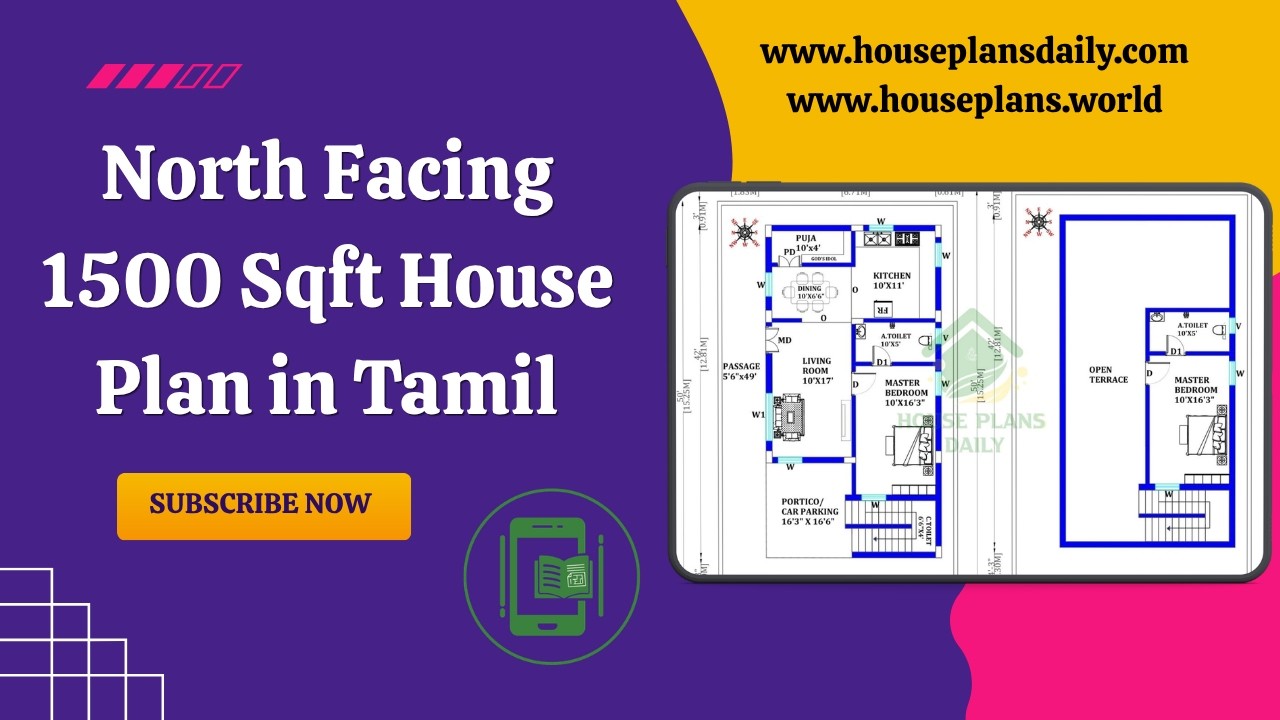
North Facing 1500 Sqft House Plan in Tamil is featured in this article, showcasing a well-designed duplex home with a total constructed area of 942 sqft.

Discover stunning 2D modern house maps that transform architectural planning and design. Our collection features crisp, scalable floor plans, contemporary layouts, and precise measurements that cater to homeowners, builders, and designers.

Discover a curated collection of residential house plans designed to fit diverse lifestyles and budgets. From compact starter homes to expansive family estates, our expertly crafted blueprints emphasize efficient layouts, curb appeal, and sustainable building practices.

Discover the top floor plans and house design PDF books featured in this detailed video article.

The 1000 sq ft house plan with structural drawings and layout is provided in this article. This file contains the complete structural drawing for a G+2 residential duplex with a commercial room.

The book "House Plans As per Vastu Shastra" includes 400 stunning house plan drawings to help you design your dream home, offering plans for various land areas and orientations, including East, West, North, and South-facing layouts.

3bhk duplex house plan is given in this article. This is a west facing house plan with car parking. The staircase is provided between the living room and the kitchen.

G+2 house plan as per vastu is given in this article. This is the north facing and east facing houses. On this floor plan, 5 houses are available.
