Loading Experience
Browse all posts and designs related to this tag.
Showing 2 results
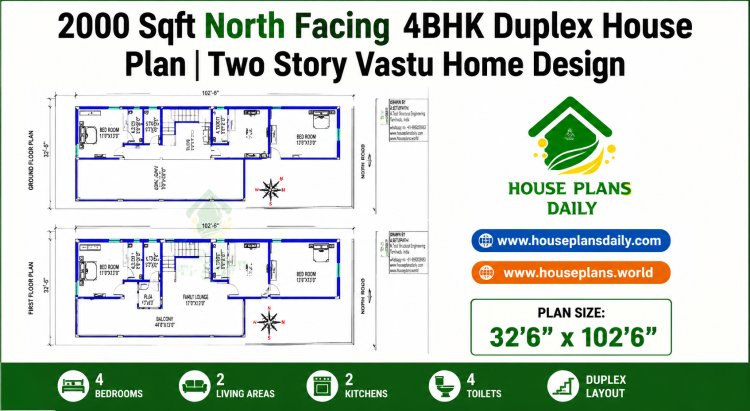
Explore this 2000 sqft north facing 4BHK duplex house plan featuring spacious living room, kitchen with dining, four bedrooms, four bathrooms, open terrace, internal staircase, and vastu-compliant layout.

North Facing Duplex House Plans are explained in this article. The given home design comprises of 3-floor plans i.e ground, first and second floor. Each floor is spread over 759 Sqft.
