Loading Experience
Browse all posts and designs related to this tag.
Showing 62 results

Discover this 1196 SqFt south facing single story house plan with a modern front elevation, practical 1BHK floor layout, study room, and complete structural blueprints.

Build your dream home with this west facing G+1 house plan featuring a complete set of architectural and structural drawings.
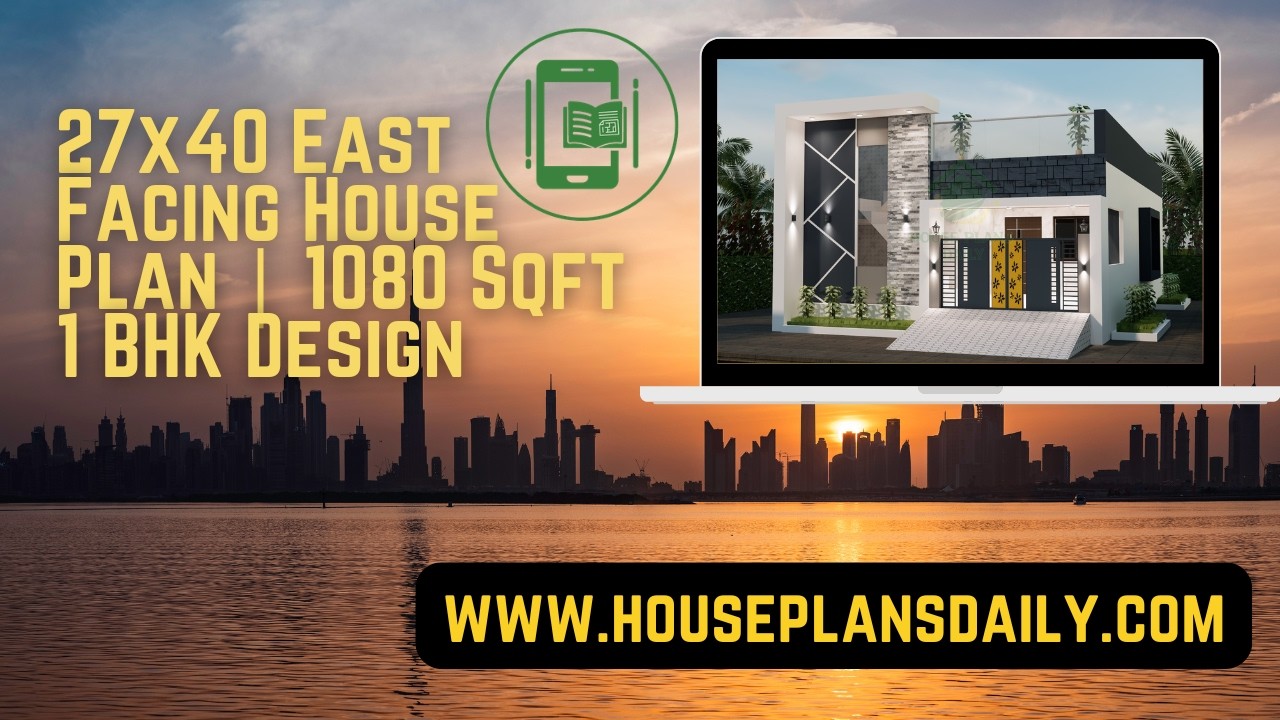
27x40 east facing house plan with 1080 Sqft 1 bhk design is showcased in this article, featuring a compact and Vastu-friendly layout with smart space utilization.

Explore smart west facing house plans designed with perfect Vastu balance in this article.
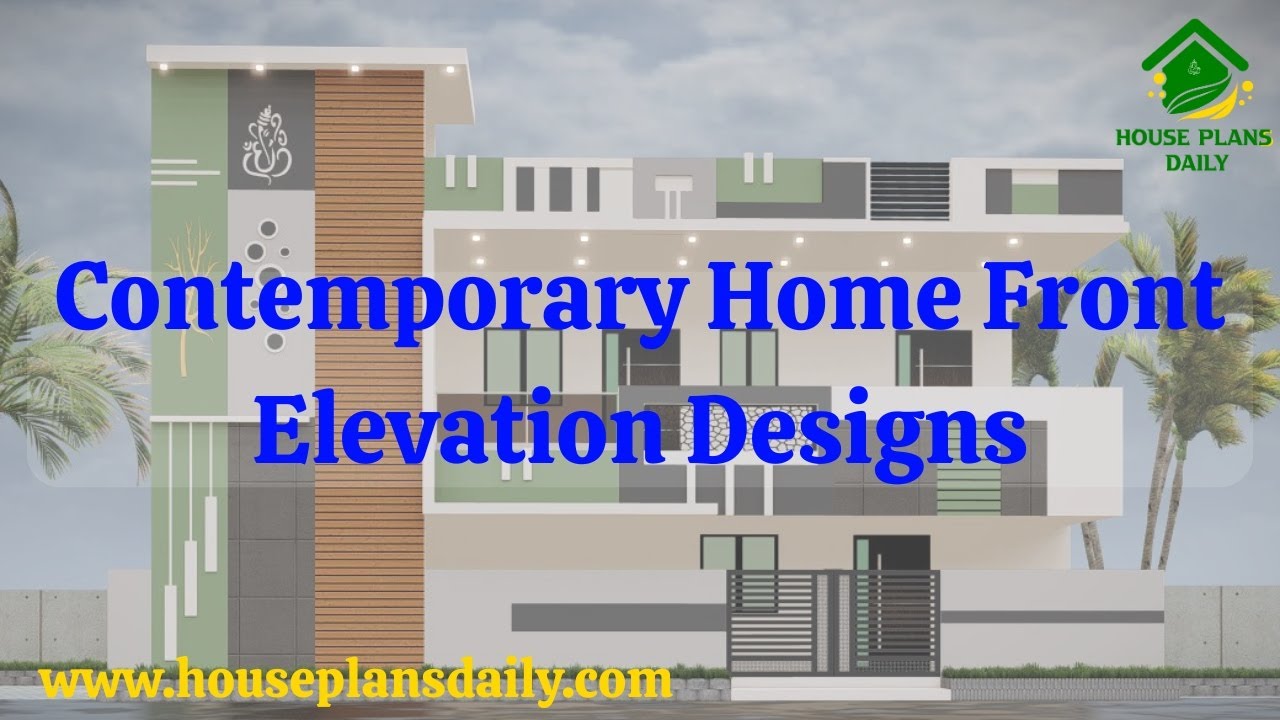
Contemporary home front elevation design showcased in this video article. These elevations are designed as per the client’s requirement.

Top 36 small house designs and floor plans perfect for Indian homes are given in this article. Each house is crafted in harmony with the age-old wisdom of vastu shastra, where every space is thoughtfully oriented to invite positive energy, balance, and well-being.

This article features a house plan with a rental portion. The ground floor consists of car parking and a rental portion. On this budget-friendly home design, a duplex house is given with 1 bedroom.

Home design plans with photos are given in this video article. South, north, east, and west-facing house plans aligned with Vastu Shastra principles, showcased with photos.

Our experienced team specializes in designing custom house plans and architectural layouts in Trichy, Tamil Nadu.

Are you searching for different types of floor plan ideas? In this video article, we have designed floor plans according to the vast shastra principle.

This articles is specially designed for ground floors. Because most of the middle class people prefer the budget house floor plans to construct their dream homes. According to that, we have designed 20 ground floor plans with vastu shastra principles.

Are you looking for best west face floor plan? This article is very useful to people who are searching floor plans in west direction. Each floor plan is designed according to vastu shastra because people believed in vastu principles.
