Loading Experience
Browse all posts and designs related to this tag.
Showing 40 results
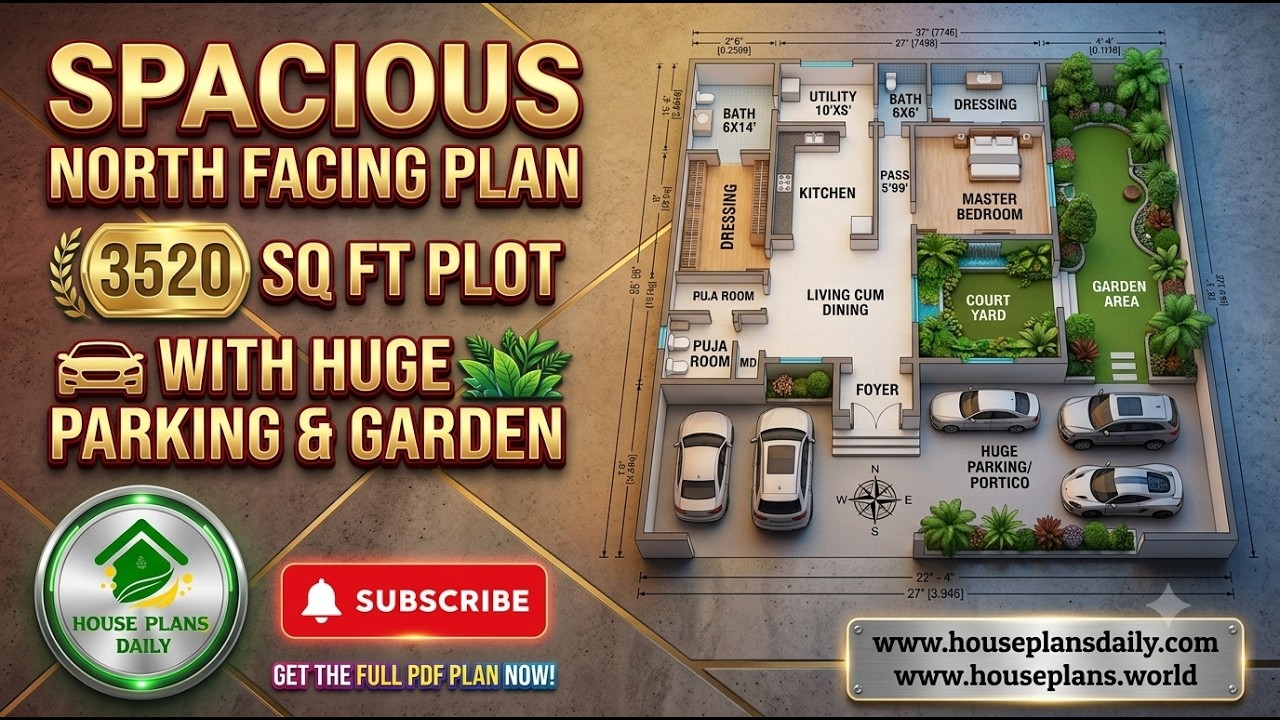
Explore this Spacious North Facing House Plan for a 3520 Sq Ft Plot, designed as a comfortable and elegant single-floor 1BHK luxury home with generous parking and garden space.
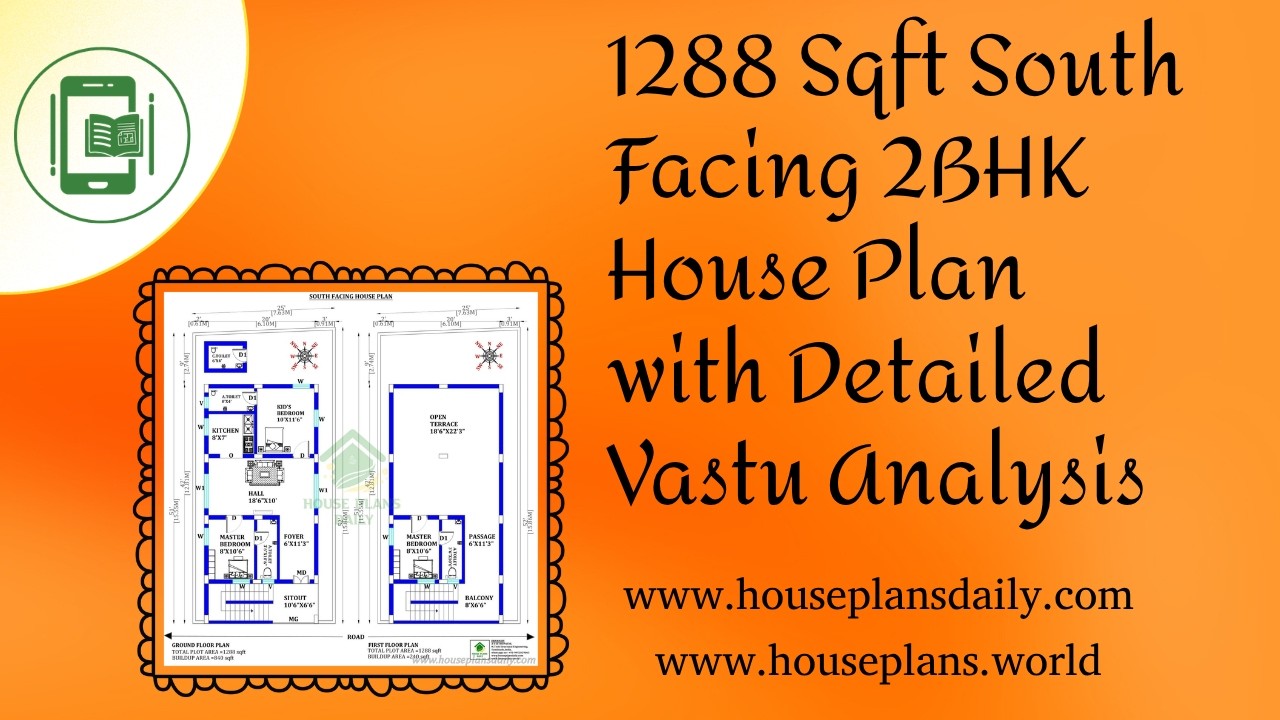
1288 Sqft South Facing 2BHK House Plan with Detailed Vastu Analysis is featured in this article.

Low budget 2BHK house plans are presented in this article. Explore affordable small home designs with practical layouts and modern features that make comfortable living possible within a limited budget.

South facing Vastu house plans are featured in this video article.Discover modern layout ideas designed as per Vastu guidelines to create a well-planned, comfortable, and positive living space.
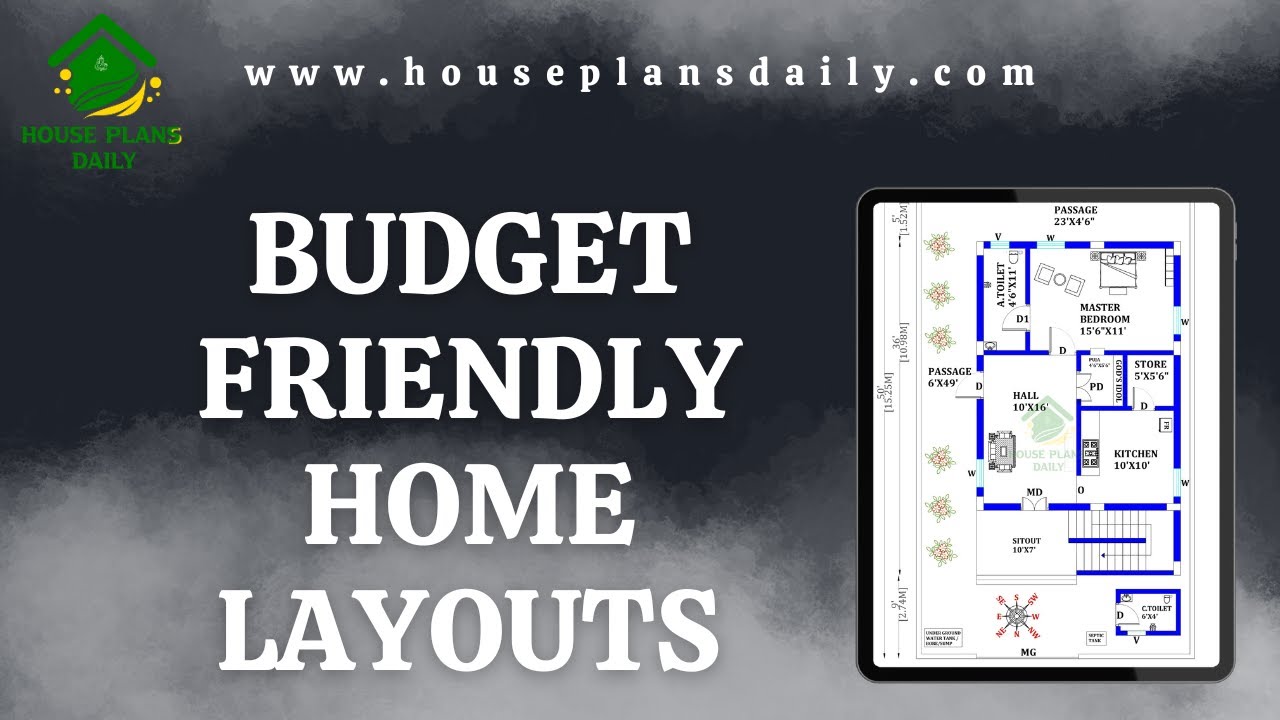
Budget friendly home layouts are featured in this video article, showcasing house plans designed within a 15 to 25 lakhs budget.

Value driven small house layouts are featured in this video article, presenting thoughtfully designed house plans within a 15 to 25 lakhs budget.

Discover inspiring creative small house designs and floor plan ideas that maximize every square inch without sacrificing style. From compact tiny homes to cleverly scaled families, our curated collection showcases innovative layouts.

Discover a world of stylish, budget-friendly possibilities with affordable home designs that don’t compromise on quality or comfort. From space-efficient layouts to cost-conscious material choices, these designs are crafted to maximize value while delivering modern aesthetics.

South facing house plan – South facing floor plan book is given in this article. Here, all the south side homes are designed as per vastu shastra principles.

This article provides a house plan measuring 30x30 feet, a total area of 900 square feet, for a west-facing4BHK home designed according to Vastu Shastra principles.

30x30 east vastu house plan drawing is given in this article. The total area of the east facing house plan is 900 SQFT. This is a 5bhk east facing home plan.

25x25 North face home design with vastu shastra details are given in this article. The total area of the north facing house plan is 625 SQFT. This is a 2bhk house plan with vastu. The length and breadth of the house plan are 25' and 25' respectively.
