Loading Experience
Browse all posts and designs related to this tag.
Showing 11 results
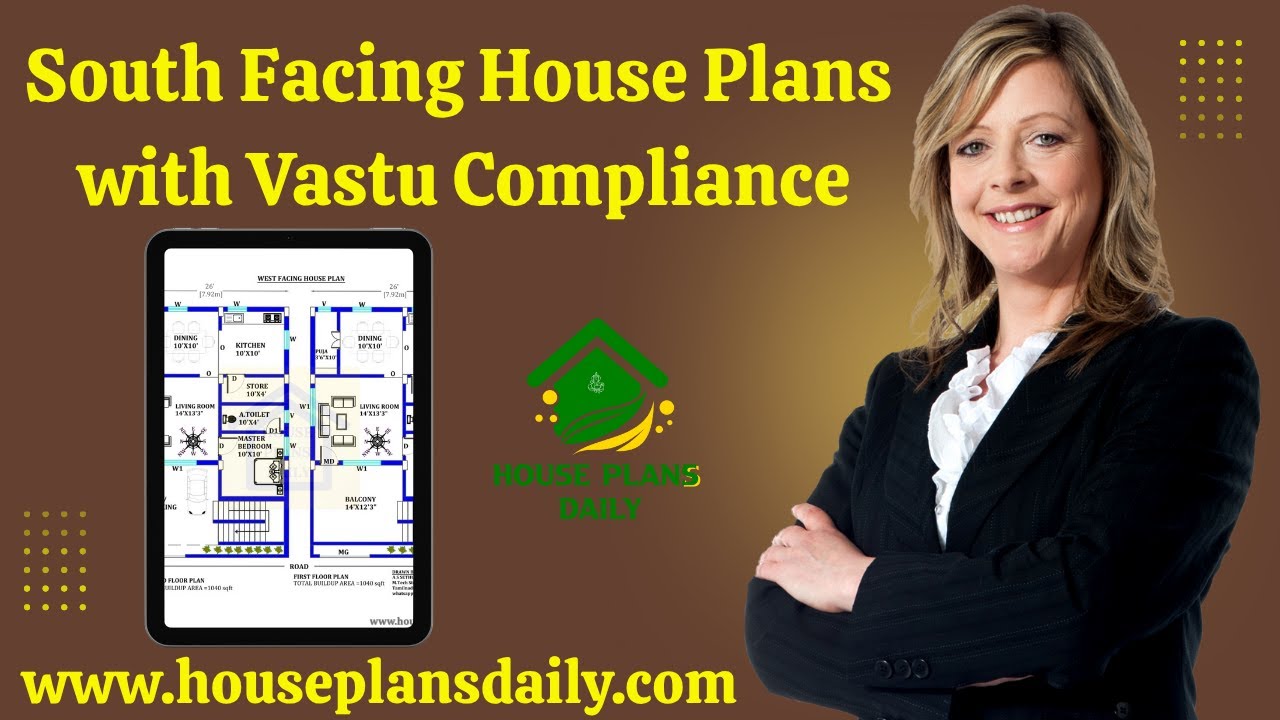
South Facing House Plans with Vastu Compliance is presented in this article.

South facing house plan – South facing floor plan book is given in this article. Here, all the south side homes are designed as per vastu shastra principles.

South Facing House Plans As per vastu Shastra Book details are given in this article. You can easily Download this Ebook and Paperback book on Amazon, Notion Press, and Flipkart.

1150 sq ft house plans 3 bedroom 2D Drawing is given in this article. This is a 3 bedroom south facing house plan. It is a G+1 duplex south facing home plan.

In this article, the best 50 different land sizes of house designs are given. Here, 1bhk house plans, 2bhk home plans, and 3bhk homes are available. For customized home plans contact us here www.houseplansdaily.com.

2000 sqft house plan is given in this article. This is a south facing duplex house plan with 4 bedrooms. The length and breadth of the house plans are 40’ and 50’ respectively.

The best 40x30 house plans 2D drawing is given in this article. This a two story 40x30 floor plan. Two houses are available with 2bhk.

30x20 South face Vastu home plan is given in this article. The total area of the ground floor and first floors are 600 sq ft and 600 sq ft respectively. This is G+ 1 south-facing house building.

30x30 South facing house plans with Vastu details are given in this article. This is a house design 4bhk with Vastu. The total area of the south facing house plan is 900 SQFT. This is a small house plans with G+ 1 floor. The length and breadth of the south facing house plan are 30' and 30' respectively.
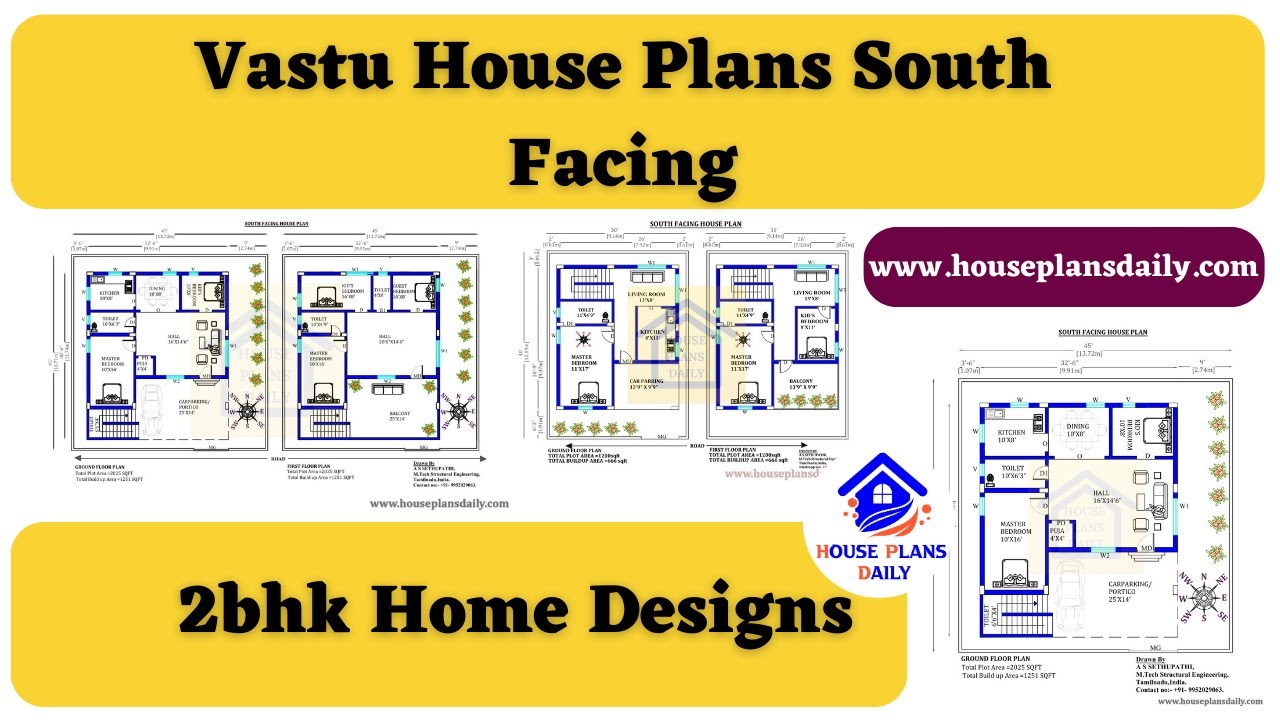
Discover the perfect Vastu House Plans for South Facing homes and create a harmonious living space with positive energy. Watch this video for design inspiration.
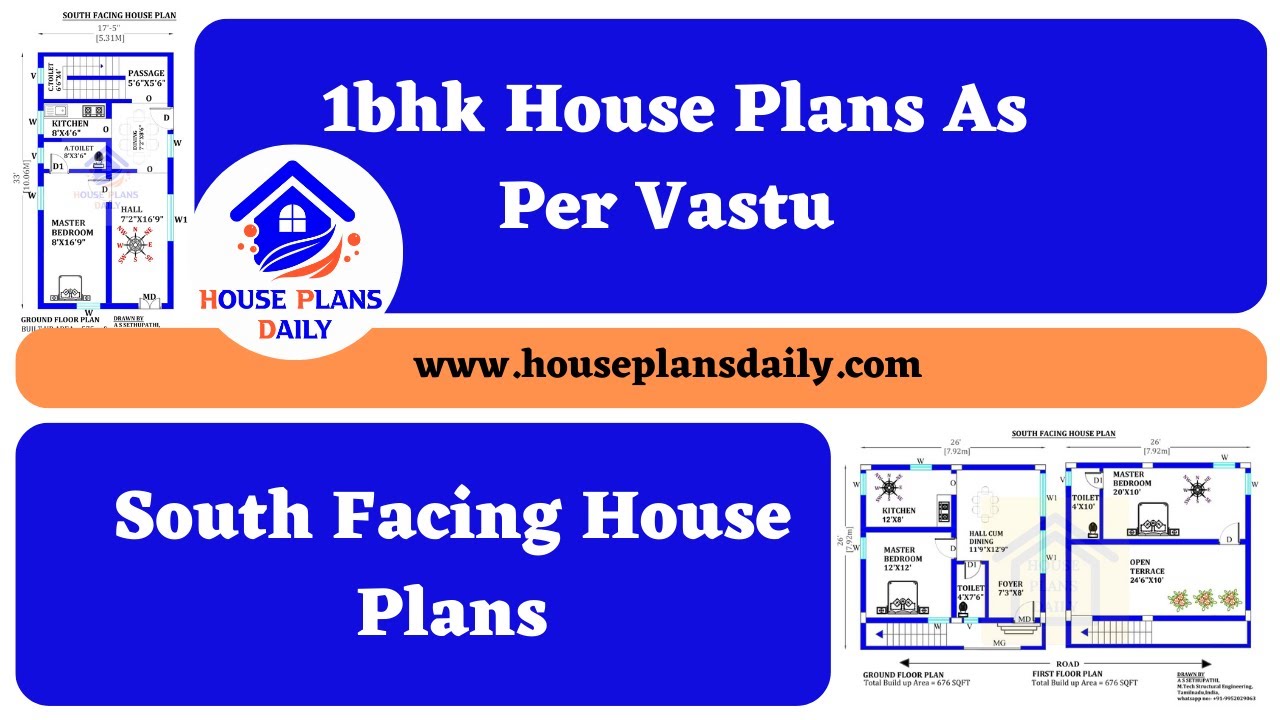
Discover the perfect 1BHK house plans as per Vastu principles in this informative video. Find the ideal layout for your south-facing house.
