Loading Experience
Browse all posts and designs related to this tag.
Showing 10 results

Explore Vastu-compliant house designs and floor plans that align with traditional principles to enhance harmony, health, and prosperity.

This article features a complete south facing house plan with elevation and structural drawing. The design is customised to meet client requirements and is ideal for readers planning a south-facing plot.

Explore a variety of house plans with detailed room dimensions aligned with Vastu Shastra principles.
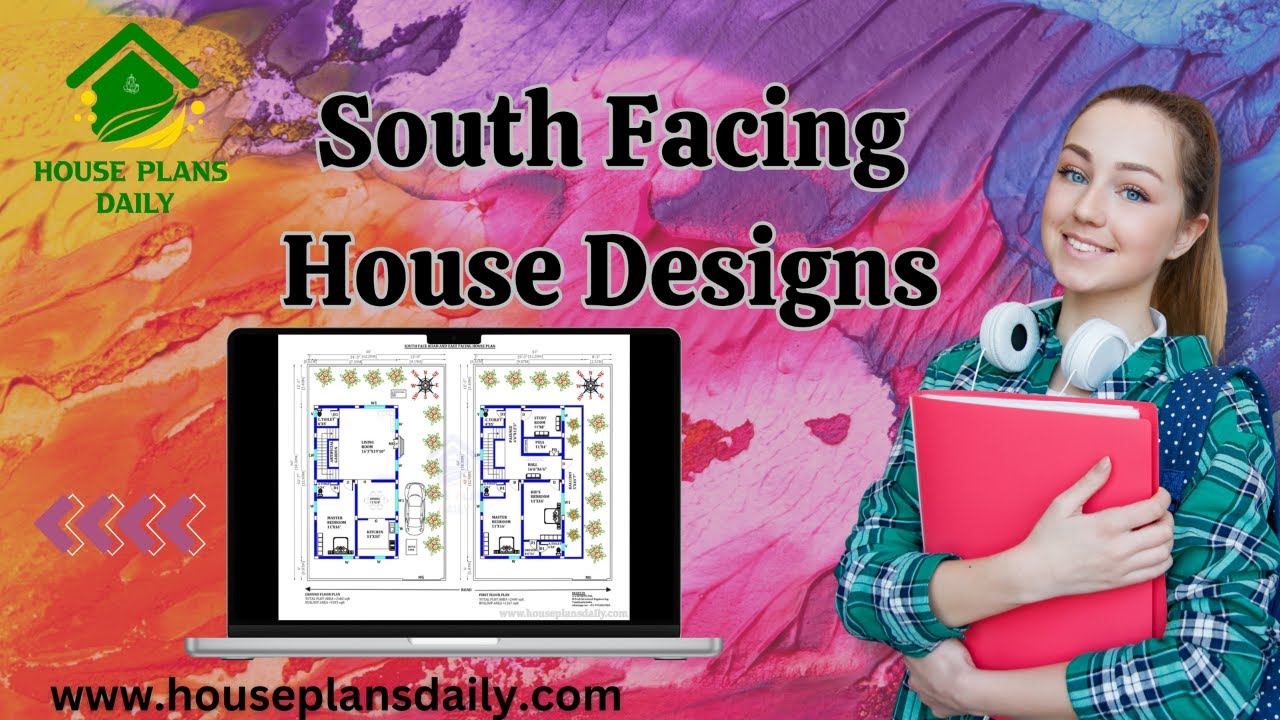
Are you looking for ground floor south facing house plan? Yes, this articles is very useful to people those who are searching under 1100 square feet.

This article presents a 33x33 south-facing Vastu plan for a G+1 house. The total area for both the ground and first floors is 1089 sq ft each. The house features a 3BHK layout, with dimensions of 33 feet by 33 feet.

This book offers 100 different sizes of house plans based on Vastu Shastra. It's a valuable resource for anyone looking for Vastu-compliant designs. Buy now.

2 bedroom house plan is given in this article. This is a 30x60 home plan with car parking. Here, the front view, side view, and back view elevation designs are given.

House plans with courtyard design are given in this article. This is a two-storey courtyard house plan with a plot area of 9836 sqft. This is a 4bhk luxury villa plan.

33x36 South Facing house plan with furniture design is available in this article. you can download this 33x36 south facing house floor plan AutoCAD DWG drawing file for free below. Click the download button below. For more various land sizes of house plans check out this website.

Discover inspiring small home interior design ideas and house interior designs to transform your space. Visit our website for more house plans, interior design ideas, and elevation designs.
