Loading Experience
Browse all posts and designs related to this tag.
Showing 21 results
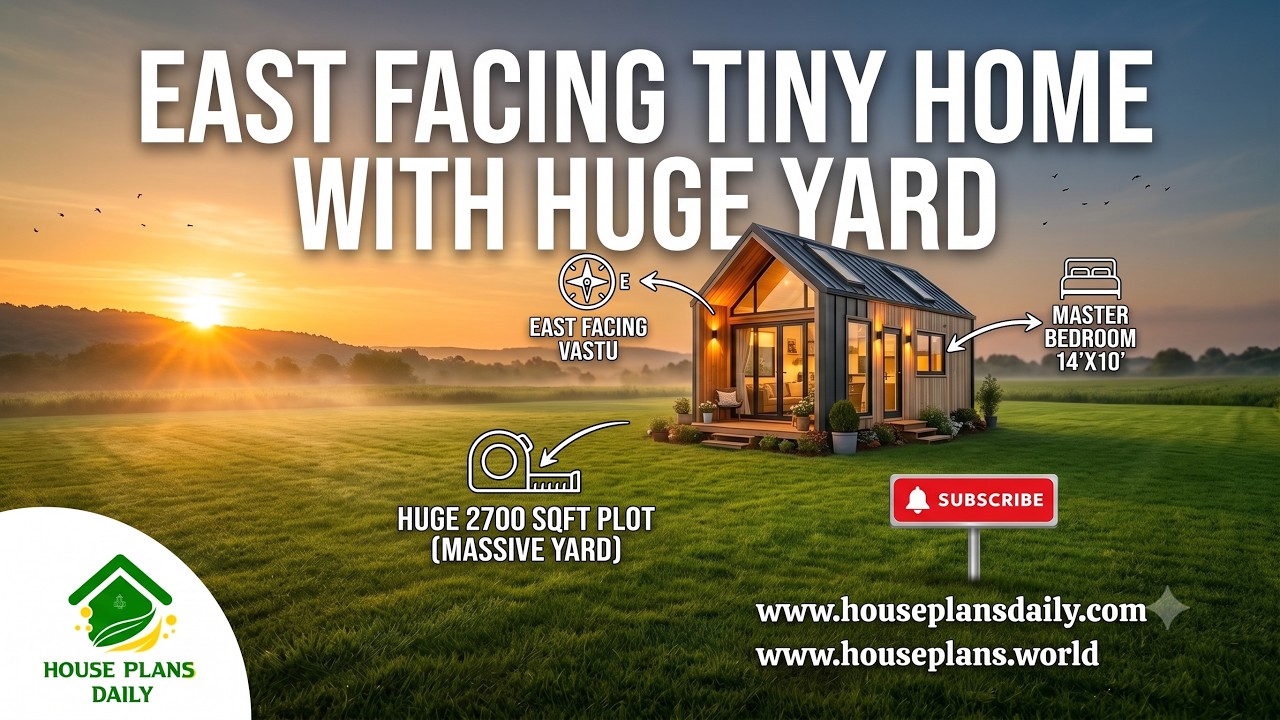
This east facing tiny home with a huge yard is a smart and practical house design for those who prefer a compact living space with plenty of outdoor area.
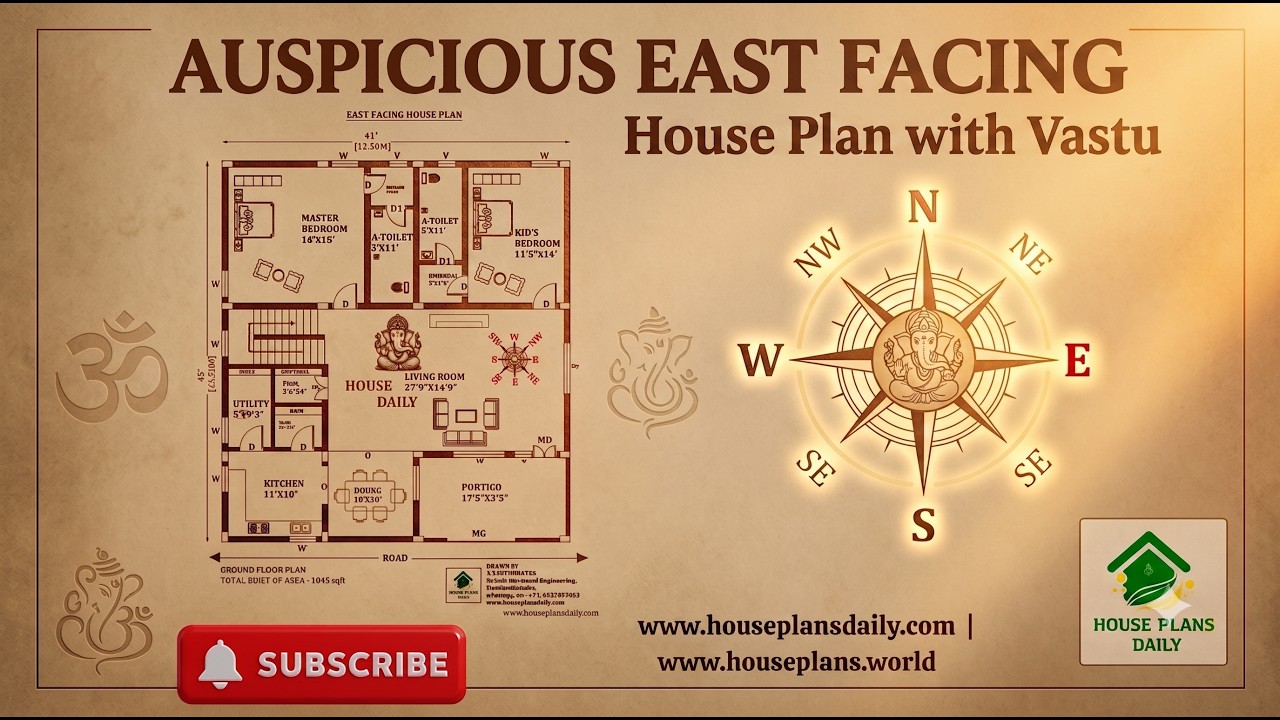
This auspicious east facing house plan is a thoughtfully designed 2 BHK ground floor home planned according to Vastu principles.

Explore a east facing 2bhk home design with stylish single floor elevation in this article. The total built-up area is 750 sqft.

South facing house plan – South facing floor plan book is given in this article. Here, all the south side homes are designed as per vastu shastra principles.

2BHK floor plan – House plans in 1000 sq ft Indian style. On this floor plan, two houses are available with 2bhk. This is a south facing plan with an area of 1400 sqft.

House plan with shop ground floor layout is given in the above image. This is a 2bhk east facing house.

North face house vastu plan is given in this article. This is a 35x50 house plan with a car parking. On this floor plan, two houses are available with the 2 bedrooms.

40x60 House plans – Structural drawings and elevation drawings are given in the above image. This is a three-story residential building. In this floor plan, the lift is available.

Best 100 House Plan Designs are shown in this article. Single and double-floor house plans are available. For customized home plans contact us here www.houseplansdaily.com.

Elevation Drawing – North house floor plan is given in this article. This is a two story building with a total plot area of 2090 sqft. This house elevation design is prepared by using 3dx max software.

Two story building northeast house plan drawing is given in this file. On this floor plan two houses are available with 2 bedrooms.

North east house plan layout is given in this article. This is a 3785 sqft house plan with three story building.
