Loading Experience
Browse all posts and designs related to this tag.
Showing 6 results

Discover a comprehensive collection of Vastu-compliant house plans crafted to fit every plot size and cardinal direction. Our expertly designed layouts emphasize harmonious flow, balanced energy, and functional space utilization, ensuring prosperity, health, and comfort for your family.

If you are looking for a Vastu house plans as Per Vastu Shastra, this video will be very useful for you to build a beautiful dream home. It has 2BHK house plans with attached toilet, with a pooja room, living room, a storeroom, and a guest room.
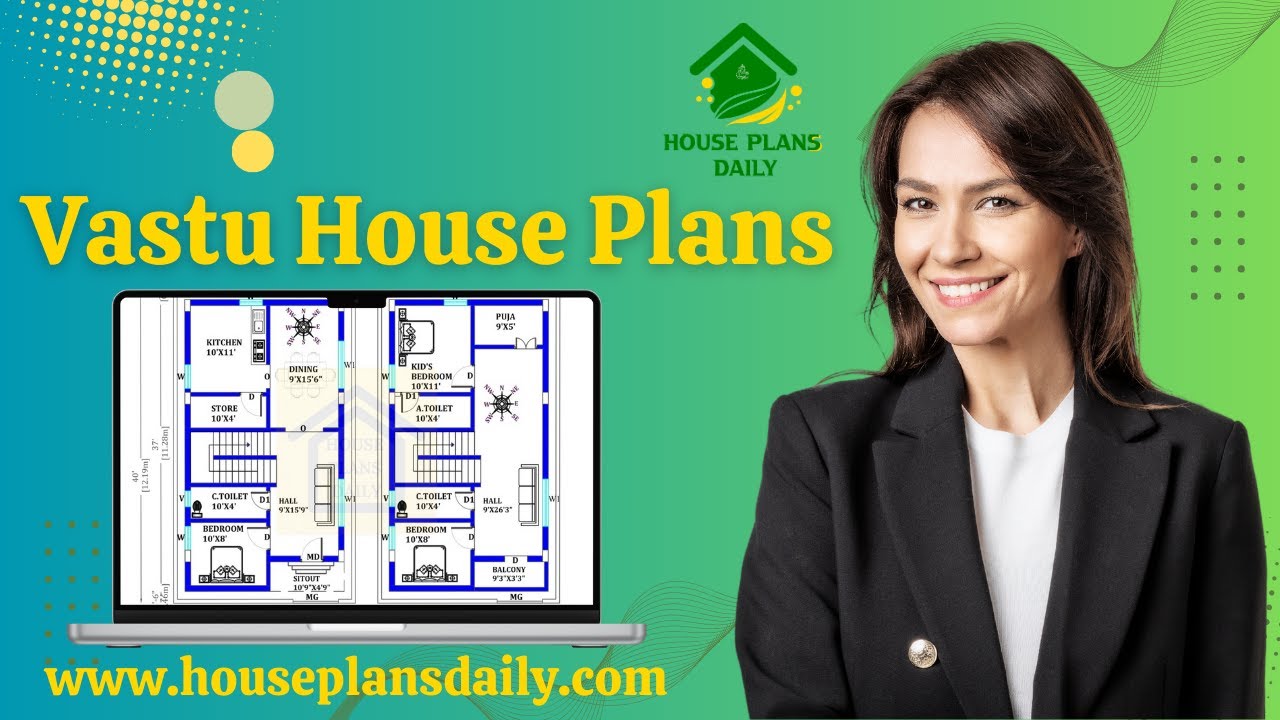
If you are searching for a Vastu house plan design, this video will be very useful for you to build a beautiful dream home with a nice view.

Two story east house plans are given in this article. This is a south face road east home. The total plot area is 2400 sqft. The total built-up area is 1033 sqft.

Two storeyed house plan is given in this article. The length and breadth of the northeast house plan is 50’ and 114’ respectively. Here, 4 rent house plan is available.
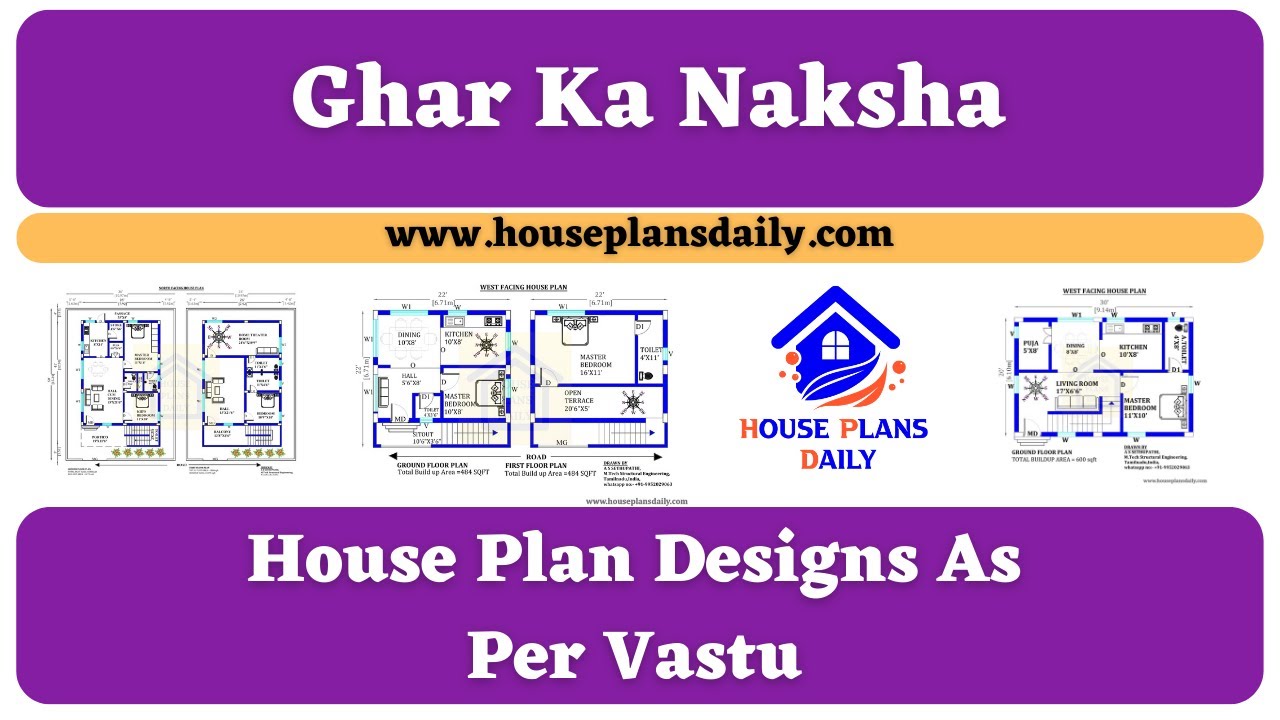
Discover house plan designs as per Vastu principles to create a harmonious and positive living space. Explore various sizes and layouts in this informative video. For more house plans check out the website www.houseplansdaily.com.
