Loading Experience
Browse all posts and designs related to this tag.
Showing 4 results
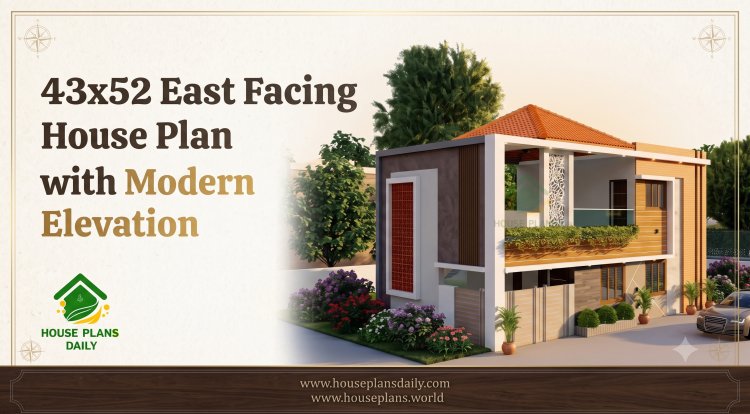
Looking for a spacious, Vastu-compliant home design? This 43x52 East facing house plan with modern elevation is an ideal choice for families who want a stylish, functional, and well-planned residence.
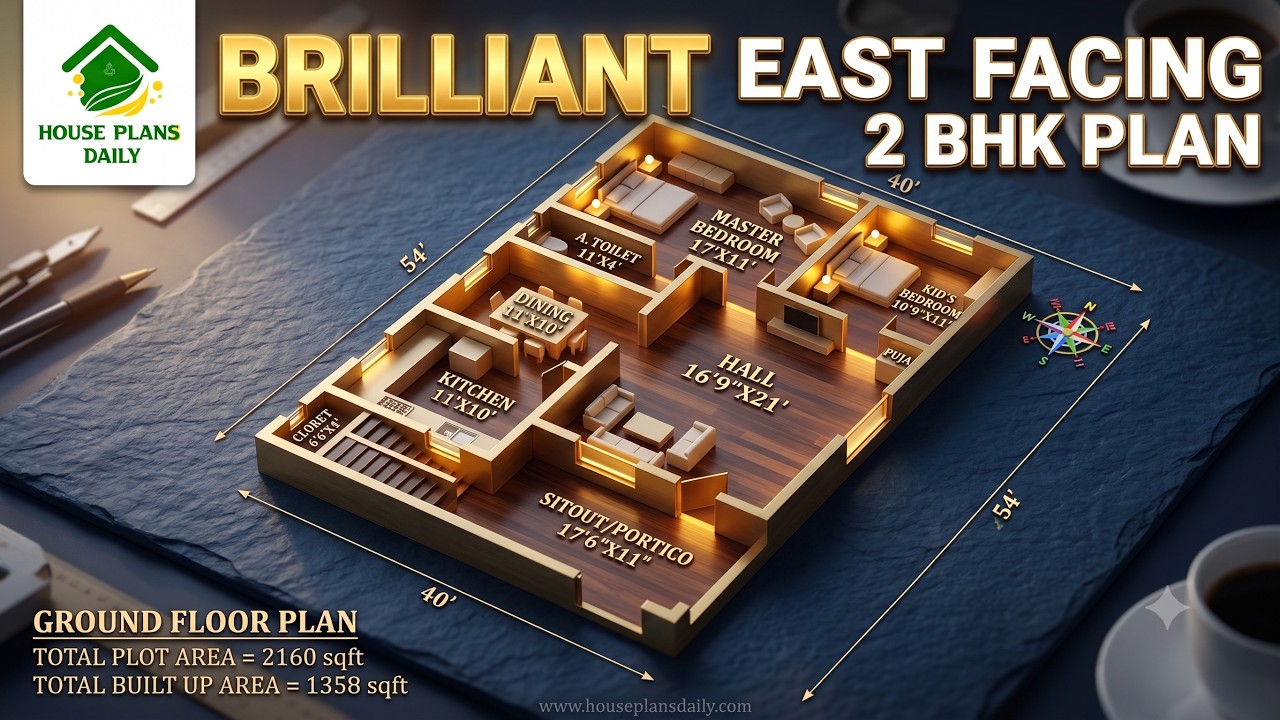
Discover a brilliant 2160 sqft east facing 2BHK house plan featuring a spacious living room, kitchen, dining area, sit-out, master bedroom with attached toilet, kid's bedroom, and a Vastu-friendly ground floor layout.
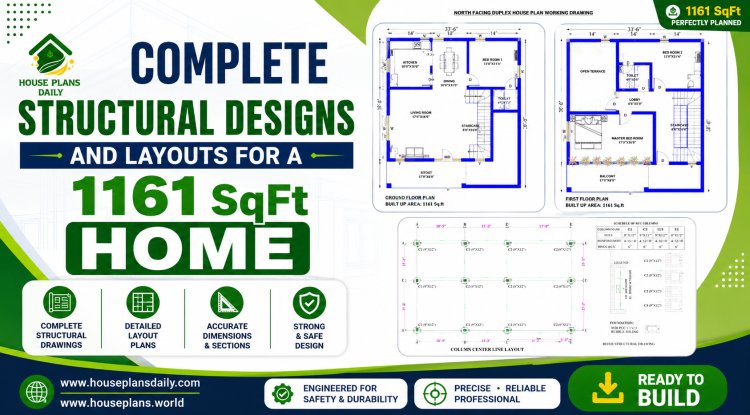
Discover a complete north structural designs and layouts for a 1161 sqft home, spacious living hall.

Discover the transformative power of vastu with our curated collection of 40 floor plan designs dedicated to fostering positive energy in your home. Each layout is thoughtfully crafted to align with ancient directional principles while embracing modern living needs.
