Loading Experience
Browse all posts and designs related to this tag.
Showing 2 results
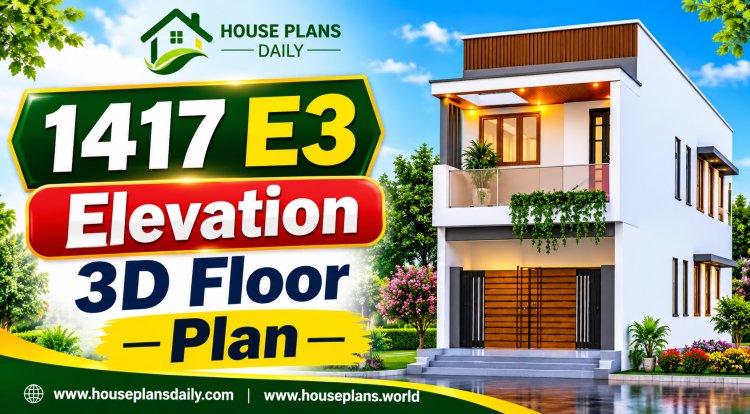
Explore the 1417 E3 Elevation 3D Floor Plan, a modern home design crafted for style, space, and functionality. This 1417 sq ft house plan features a stunning E3 front elevation with contemporary architecture, balanced proportions, and premium exterior detailing.

Discover Vastu-compliant 2BHK and 3BHK layouts designed for urban India, where modern living meets ancient harmony. Our curated floor plans emphasize optimal room placement, natural light, and cross-ventilation to create tranquil, energy-balanced homes in bustling city environments. Each layout thoughtfully positions bedrooms, kitchen, and living spaces to enhance positivity, productivity, and well-being, while maximizing space utility and resale value.
