Loading Experience
Browse all posts and designs related to this tag.
Showing 54 results
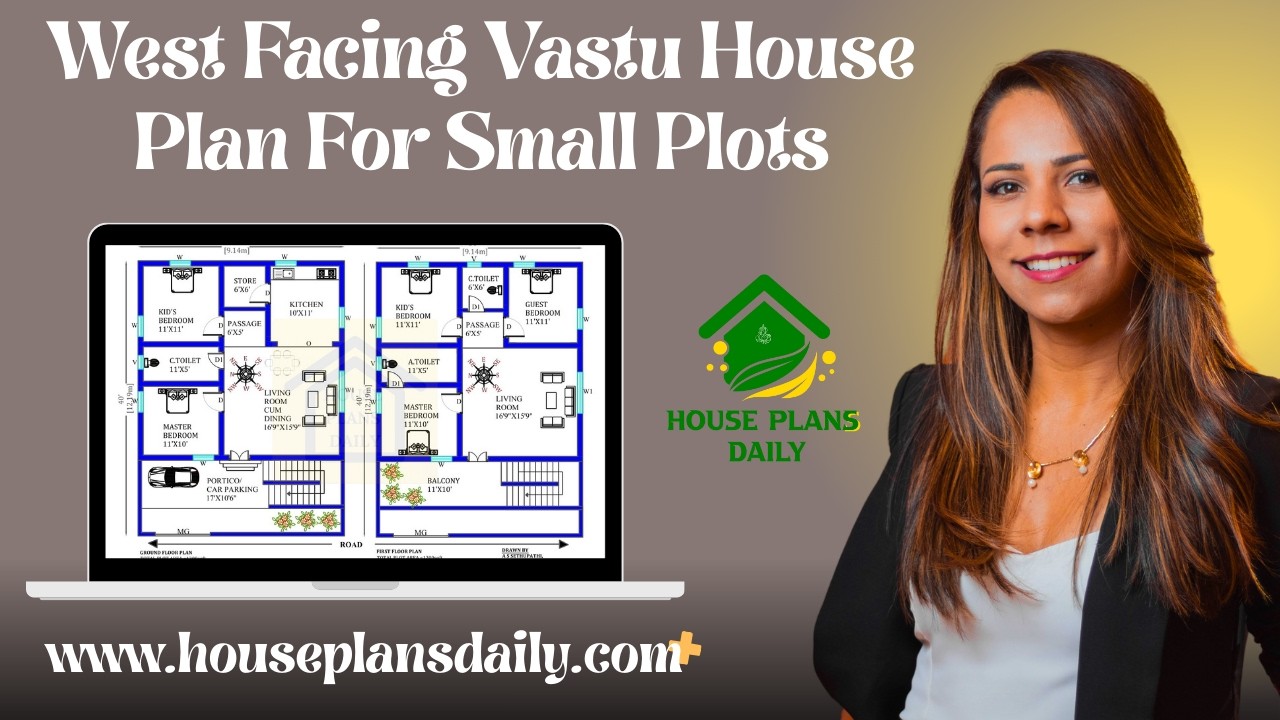
West facing Vastu house plans for small plots are showcased in this article. Find modern home design ideas with efficient layouts and Vastu-compliant planning for stylish and comfortable living.

Top 67 village style and modern house floor plans for Indian families ideas are given in this article. Each house is designed with vastu principles.

Explore a variety of house plans with detailed room dimensions aligned with Vastu Shastra principles.

Vastu Shastra, an ancient Indian architectural science, has guided the design and construction of homes for centuries. Following Vastu principles ensures a harmonious and prosperous living environment.

If you are looking for a Vastu house plans as Per Vastu Shastra, this video will be very useful for you to build a beautiful dream home. It has 2BHK house plans with attached toilet, with a pooja room, living room, a storeroom, and a guest room.

If you are searching for a Vastu house plan design, this video will be very useful for you to build a beautiful dream home with a nice view.

In this article top 25 best house plans as per vastu shastra is given. In ancient days, people believed that the vastu principle is very important when constructing the house which gives the wealthy, healthy and prosperity.

Are you looking for best ground floor layouts? This is the best article to make your dream house with ground floor plan.

Top 100 West Facing House Plans for Vastu Shastra Compliance. Discover 100 West Facing Vastu Shastra House Plans designs in this PDF Book.

35x40 west facing house drawing is given in this article. The total area of the west facing house plan is 1400 SQFT. Two houses are available on this plan. The constructed area of the house plan is 1147 sqft.

3bhk duplex house plan is given in this article. This is a west facing house plan with car parking. The staircase is provided between the living room and the kitchen.

House Designs 3 Bedroom is elaborated in this article. The given house design comprises two floors i.e, the ground and first floor. Each floor is spread over 945 Sqft area.
