Vastu House Plan South Facing Ground and East Upper Floors
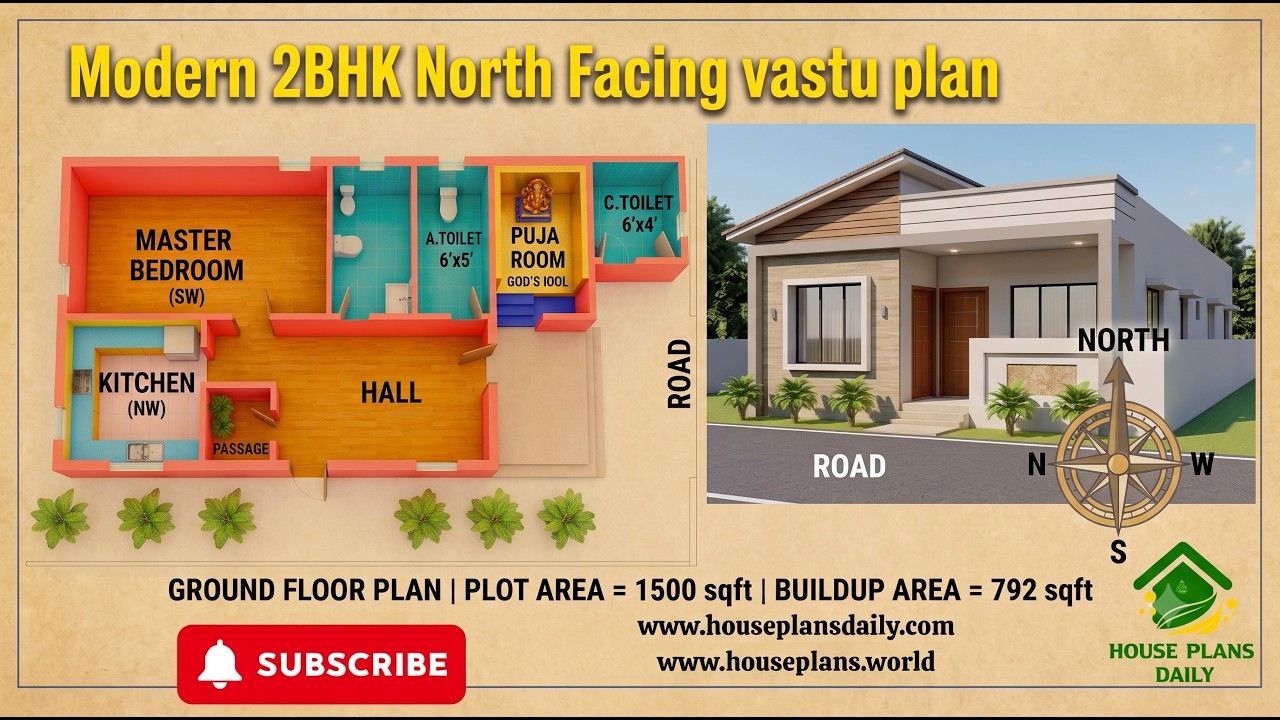
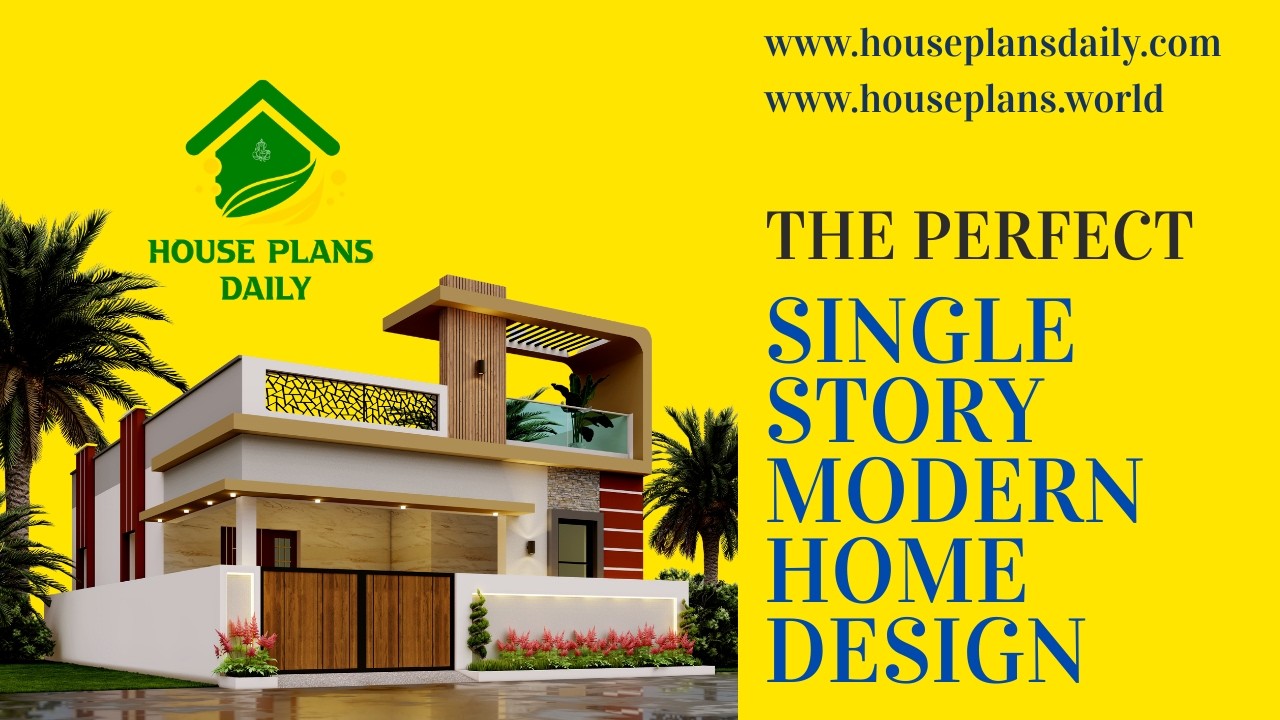
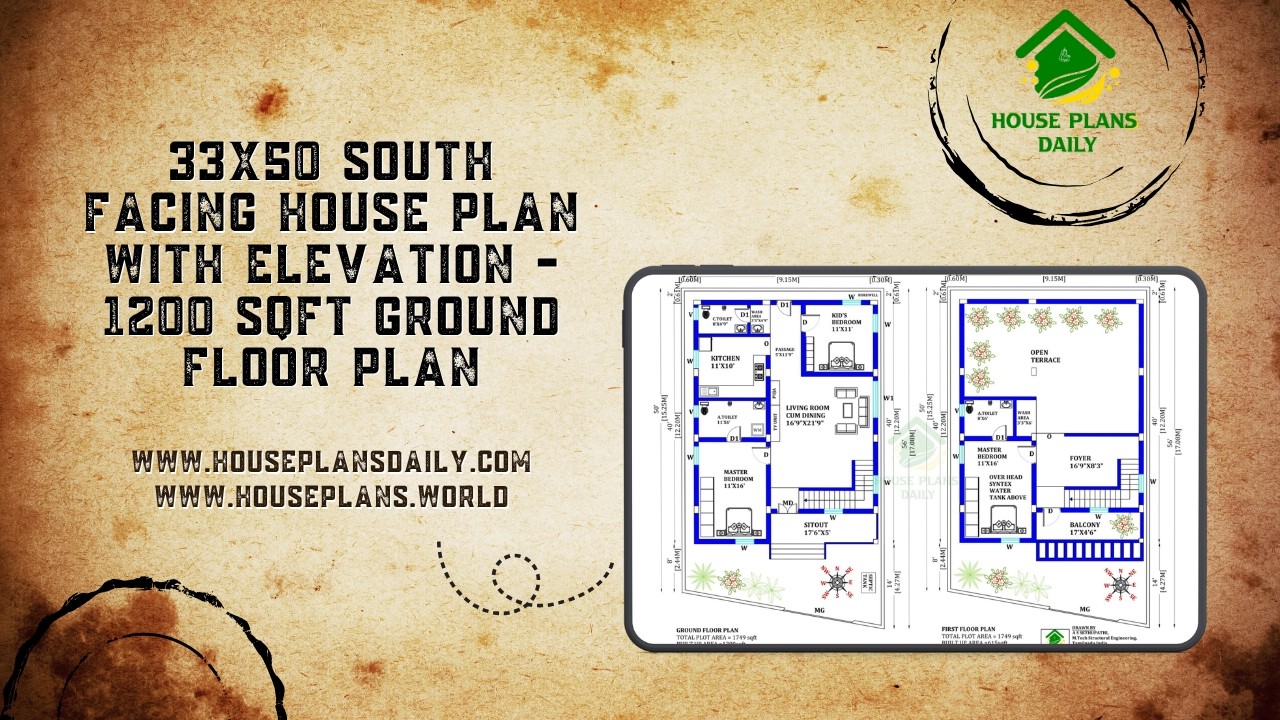
Explore this Vastu House Plan with a South Facing Ground Floor and East Facing Upper Floor, designed as a practical two-story home layout. This plan combines a South Facing 2BHK House Plan on the ground floor with an East Facing 1BHK House Plan on the upper floor, making it an interesting option for families looking for a compact and functional two-floor home.
The ground floor features a 2BHK South Facing House Plan, while the upper floor is designed around a 1BHK East Facing House Plan.
#SouthFacingHousePlan #SouthFacing2BHKHousePlan #SouthFacingVastuPlan #EastFacingHousePlan #EastFacing1BHKPlan #1BHKHousePlan #2BHKHousePlan #2BHKVastuPlan #SouthFacingHome #EastFacingHome #SouthAndEastFacingHouse #VastuHousePlan #VastuHomeDesign #GroundFloorHousePlan #UpperFloorPlan #FirstFloorHousePlan #TwoStoryHousePlan #TwoFloorHousePlan #IndianHousePlan #ModernVastuHome
Whether you're planning a 1BHK, 2BHK, duplex, or rental home, www.houseplansdaily.com and www.houseplans.world have the perfect design for you. Call +91-9952029063 or message us on WhatsApp: https://wa.me/919952029063.
Download & Install Our App Today – Fast, Free, and Easy!
DesignNest Ebook App
Plan Nest store App
House Designs & Plans Blog App
House plans & Designs Wallpaper App
Check These Articles for More Ideas
House plans and elevation designs related to these keywords like, south facing 2bhk house plan, south facing house plan as per vastu, vastu south facing house plan, south facing ground floor house plan, 2bhk south facing house plan, 2bhk south facing home design, 1bhk east facing house plan, east facing 1bhk house plan, east facing upper floor plan, south and east facing house plan, south facing ground floor plan, east facing first floor plan, best two story house plan, two story vastu house plan, indian vastu house plan, and others can be obtained from this website.
Keywords: south facing 2bhk house plan, south facing house plan as per vastu, vastu south facing house plan, south facing ground floor house plan, 2bhk south facing house plan, 2bhk south facing home design, 1bhk east facing house plan, east facing 1bhk house plan, east facing upper floor plan, south and east facing house plan, south facing ground floor plan, east facing first floor plan, best two story house plan, two story vastu house plan, indian vastu house plan