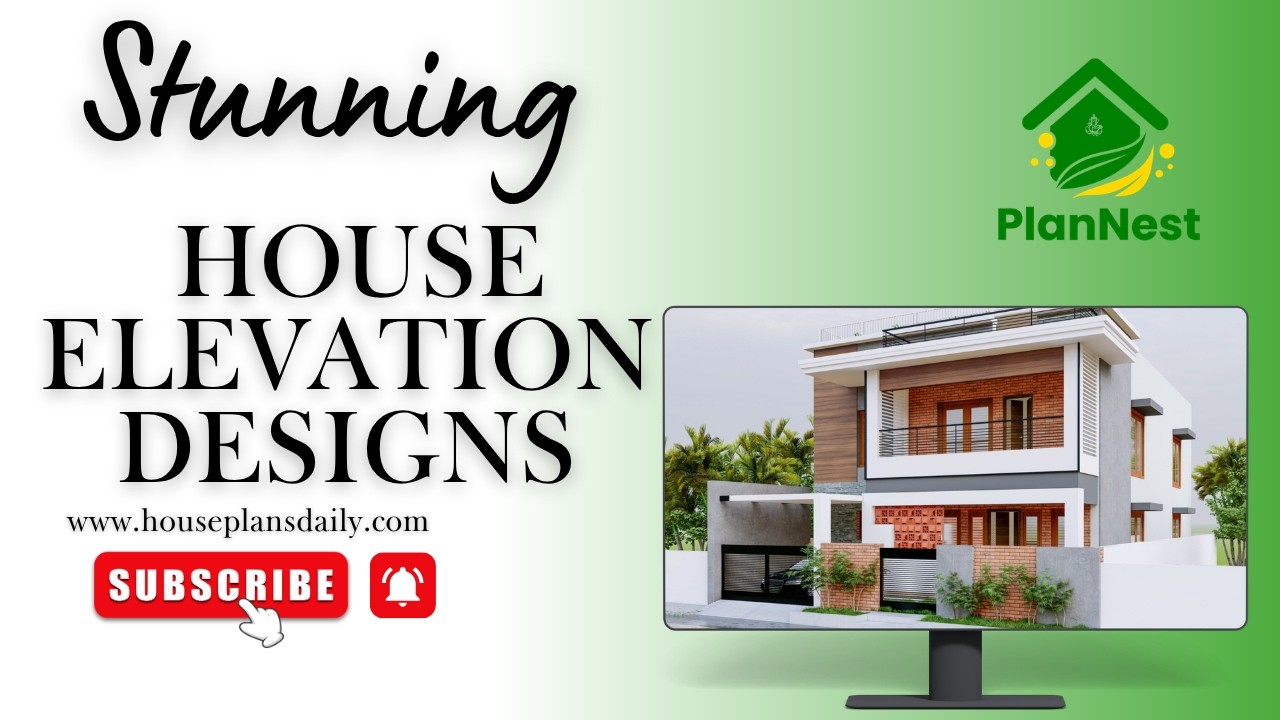
20X40 HOUSE DESIGN | MODERN HOUSE ELEVATION
20x40 house design and modern house elevation ideas are presented in this article. This description highlights a G plus 4 building with an area of 810 square feet, featuring a 1-unit house with a 2 BHK on each of the first four floors. The layout showcases efficient use of space across multiple floors, focusing on a practical 2 BHK configuration designed for compact living.
#20x40housedesign, #modernhouseelevation, #EastFacingHousePlan #ModernElevationDesign #GPlus4Building #LivingRoomIdeas #MasterBedroomInteriors #KidsBedroomSetup #AttachedBathroomDesign #ModularKitchenLayouts #PujaRoomCorner #FoyerDesignIdeas #OpenTerraceLiving #BalconyHouseDesign #UrbanHouseArchitecture #ContemporaryHomePlan #20x40HouseDesign
Get inspired with creative house plans and practical layouts available at www.houseplansdaily.com and www.houseplans.world. Our website offers a vast collection of designs for different needs. For tailored solutions, call +91-9952029063 or get in touch via WhatsApp at https://wa.me/919952029063.


Download & Install Our App Today – Fast, Free, and Easy!
House Plans Daily Store App
House Designs & Plans Blog App
House plans & Designs Wallpaper App
Check These Articles for More Ideas
- Low Budget Interior Design Company in Tamil Nadu | Aadhira Interiors
- Discover the Top 10 Interior Design Ideas to Transform Your Home
- Aadhira Interiors | Best Interior Design Company in Tamil Nadu
- House Design Drawings | Home Interior Design
- Top 20 Attractive Interior Design Ideas House
- Kitchen Designs | Designing a Kitchen| Low Cost Simple Kitchen Designs
Note:
House plans and elevation designs related to these keywords like, 20x40 house design, modern house elevation, east facing house plan, g+3 residential building, living room layout, puja room in house, kids bedroom design, attached bathroom plan, modular kitchen interior, master bedroom design, balcony in house plan, staircase position in house, urban home planning, house plan with open terrace, contemporary house façade, and others can be obtained from this website.
Keywords: 20x40 house design, modern house elevation, east facing house plan, g+3 residential building, living room layout, puja room in house, kids bedroom design, attached bathroom plan, modular kitchen interior, master bedroom design, balcony in house plan, staircase position in house, urban home planning, house plan with open terrace, contemporary house façade