2205 Sqft North Facing Duplex House Plan Double Staircase
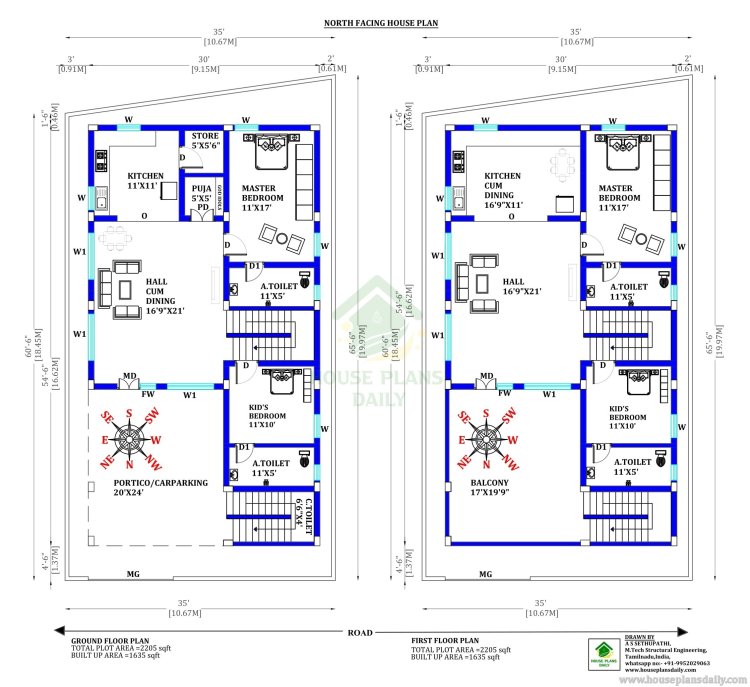
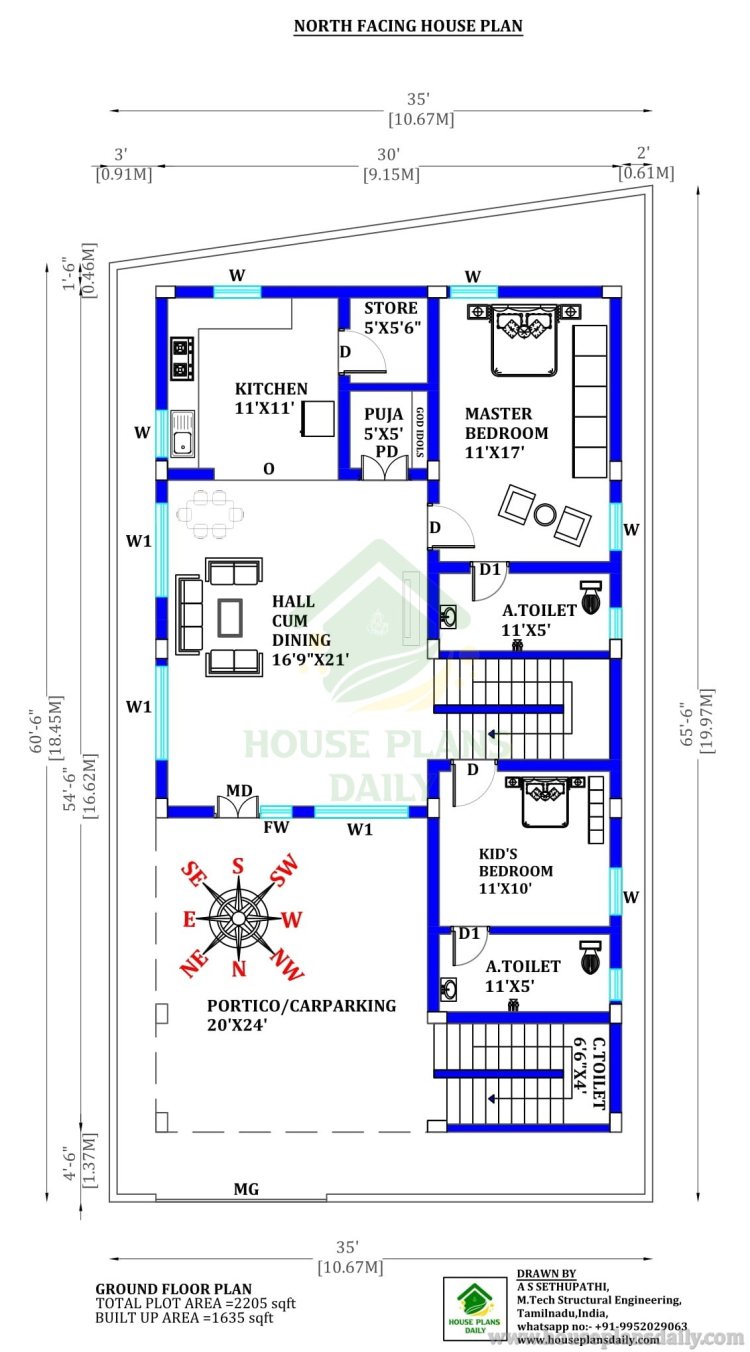
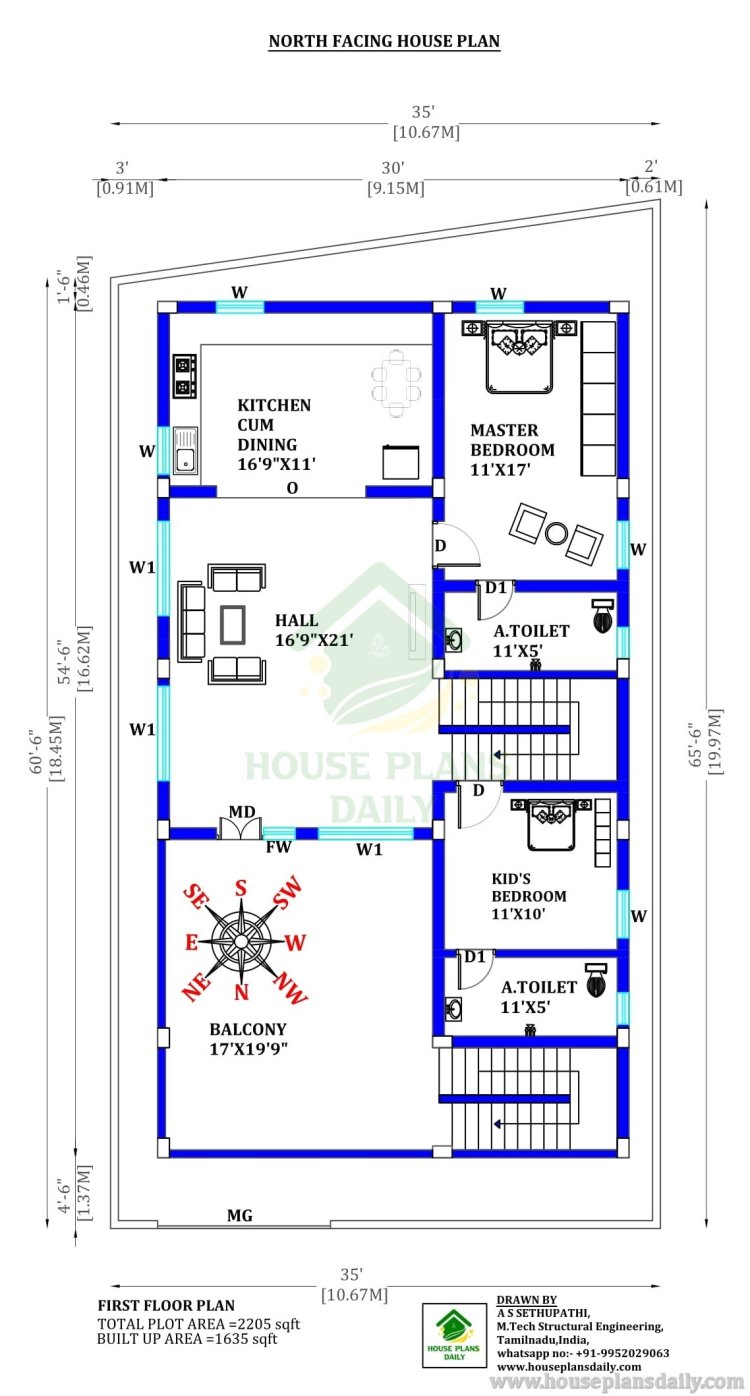
Discover this 2205 sqft north facing duplex house plan featuring 4 bedrooms, 2 kitchens, 4 attached bathrooms, spacious halls, balcony, car parking, internal and external staircases*. Perfect for joint families or rental income with independent floor access.
#4BHKHouse#NorthFacingHome#DuplexDesign#2300SqftHouse#35x65Plan#ModernDuplex,#IndependentFloor,#FamilyHome,#HouseDesign ,#VastuHome, #OutsideStairs, #TwoStoryHome,#Architecture, #FloorLayout,#HomeInspiration #4bhkhouseplan
Planning to build your dream home? Check out www.houseplansdaily.com and www.houseplans.world for creative and practical house plans for every need. Want a custom layout? Just call +91-9952029063 or WhatsApp us here: https://wa.me/919952029063.
Download & Install Our App Today – Fast, Free, and Easy!
DesignNest Ebook App
Plan Nest store App
House Designs & Plans Blog App
House plans & Designs Wallpaper App
Check These Articles for More Ideas
House plans and elevation designs related to these keywords like, north facing 4bhk duplex plan, duplex house under 2300 sqft, 35x65 north home design, double floor north facing house, separate staircase house plan, duplex with independent floors, modern 4bhk home plan, vastu compliant duplex house, two family house layout, duplex with balcony design, pooja room house plan, store room house design, north facing residential plan, rental duplex house plan, spacious duplex home, and others can be obtained from this website.
Keywords: north facing 4bhk duplex plan, duplex house under 2300 sqft, 35x65 north home design, double floor north facing house, separate staircase house plan, duplex with independent floors, modern 4bhk home plan, vastu compliant duplex house, two family house layout, duplex with balcony design, pooja room house plan, store room house design, north facing residential plan, rental duplex house plan, spacious duplex home,