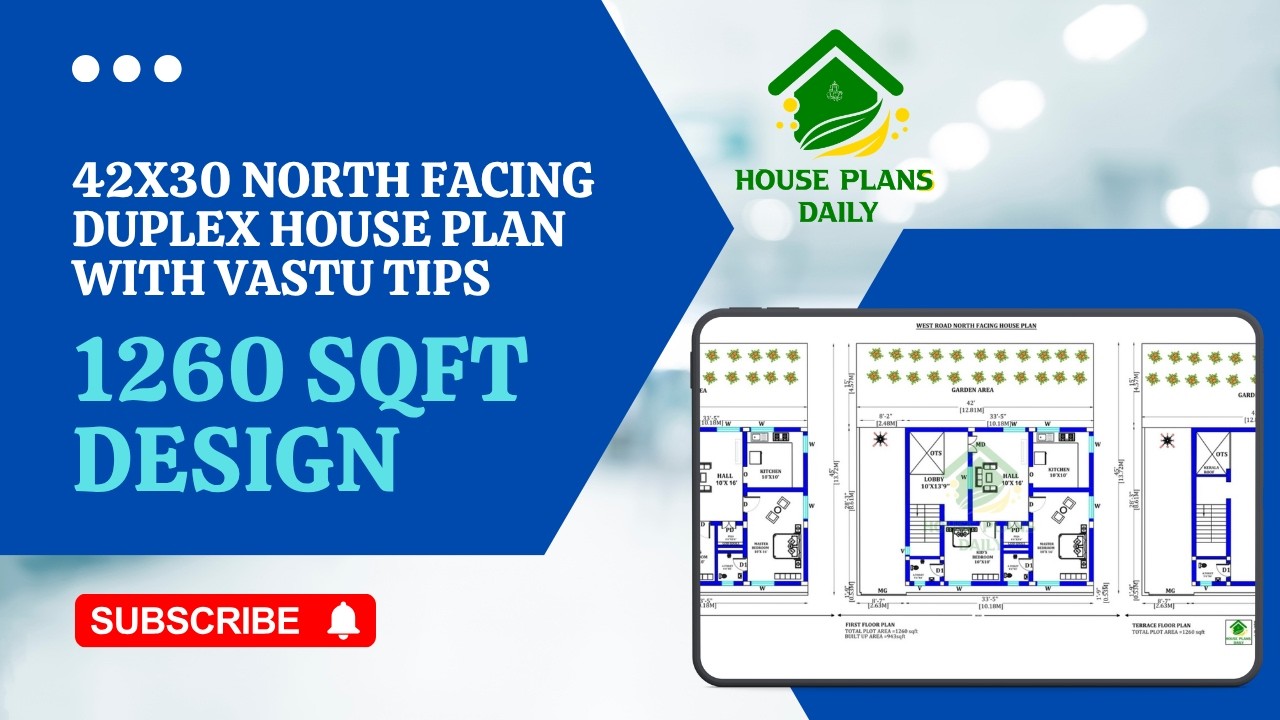
30x40 North Facing 2BHK House Plan
30x40 north facing 2bhk house plan is presented in this vidoe article. This 30x40 feet north facing 2BHK house plan is designed as a practical ground-floor home with Vastu considerations. The total plot area is 1200 sqft, while the constructed area is 960 sqft. The layout consists of a living room, kitchen-cum-dining area, puja area, kids’ bedroom, master bedroom with attached toilet, and car parking or portico.
#30x40HousePlan, #30x40NorthFacing, #NorthFacingHousePlan, #2BHKHousePlan, #NorthFacing2BHK, #1200SqftHousePlan, #960SqftHousePlan, #2BHKVastuPlan, #GroundFloorHousePlan, #SingleFloorHousePlan, #2BedroomHouseDesign, #VastuHousePlan, #HousePlanWithParking, #NorthFacingHome, #2BHKHomeDesign, #HouseFloorPlan, #IndianHousePlans, #HomeDesignIndia, #ModernHousePlan, #DreamHomeDesign
Planning to build your dream home? Check out www.houseplansdaily.com and www.houseplans.world for creative and practical house plans for every need. Want a custom layout? Just call +91-9952029063 or WhatsApp us here: https://wa.me/919952029063.
Download & Install Our App Today – Fast, Free, and Easy!
DesignNest Ebook App
Plan Nest store App
House Designs & Plans Blog App
House plans & Designs Wallpaper App
Check These Articles for More Ideas
- Single Storey House Design | North Facing House Plan as per Vastu Shastra
- 1BHK House Plan | 3BHK House | Vastu House Plan
- 900 Sqft House Plan | 30 By 30 House Plan | 2bhk House Plan North Facing
- Modern Floor Plan with High Ceiling | Vastu Shastra House Facing North
- 40x30 House Plan | 2BHK Duplex House | North Facing Duplex House
Note:
House plans and elevation designs related to these keywords like, 30x40 north facing 2bhk house plan, 30x40 north facing house plan, 30x40 feet north facing house plan, 1200 sqft north facing house plan, 1200 square feet 2bhk house plan, 960 sqft built up house plan, north facing 2bhk house design, 2bhk north facing vastu plan, 2bhk ground floor house plan, single floor north facing 2bhk house plan, 30x40 2bhk house plan as per vastu, 2 bedroom north facing home design, 30x40 house plan with car parking, north facing 2bhk home layout, ground floor 2bhk house plan with parking, and others can be obtained from this website.
Keywords: 30x40 north facing 2bhk house plan, 30x40 north facing house plan, 30x40 feet north facing house plan, 1200 sqft north facing house plan, 1200 square feet 2bhk house plan, 960 sqft built up house plan, north facing 2bhk house design, 2bhk north facing vastu plan, 2bhk ground floor house plan, single floor north facing 2bhk house plan, 30x40 2bhk house plan as per vastu, 2 bedroom north facing home design, 30x40 house plan with car parking, north facing 2bhk home layout, ground floor 2bhk house p