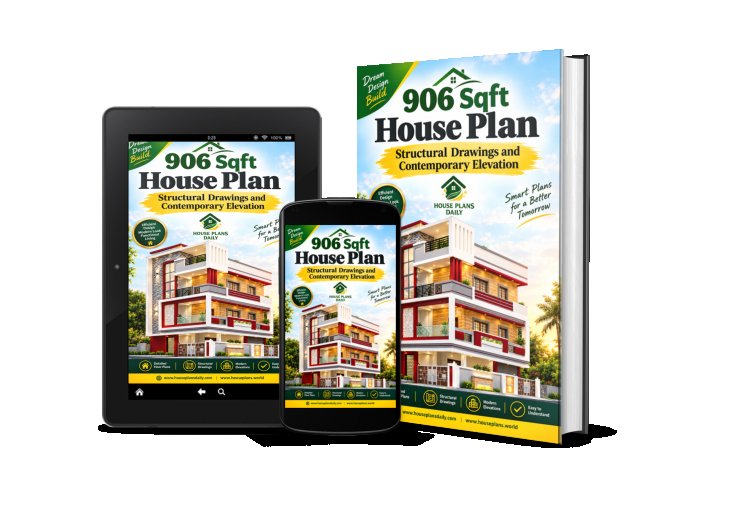
906 Sqft House Plan Structural Drawings and Contemporary Elevation
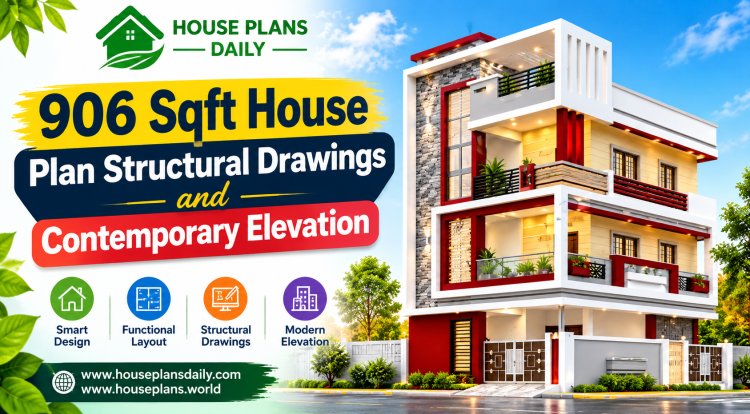
Discover our efficient 906 Sqft house plan, perfect for a modern 2BHK small family home. This 900+ sq ft home design offers smart space utilization with 2 spacious bedrooms with attached baths, a bright living-dining hall, modular kitchen, utility area, and porch.
Ideal for 30x30 or narrow urban plots, this single-storey small house plan ensures proper ventilation, natural light, Vastu compliance, and budget-friendly construction without compromising on comfort and style. Get complete structural drawings with contemporary elevation for safe and hassle-free execution. Our package includes foundation footing layout, column positioning, plinth beam, roof slab, staircase details, and structural specifications along with a stunning modern contemporary front elevation featuring clean lines, glass windows, designer balcony, attractive parapet, and premium color combination.
Perfect for engineers, builders, and homeowners, this 906 sqft modern house elevation and working drawing is available in PDF and AutoCAD DWG format for approval and site construction.
Note:
House plans and elevation designs related to these keywords, like 906 Sqft House Plan Structural Drawings and Contemporary Elevation, 906 sqft house plan, 900 sq ft house design, small house structural drawings, contemporary house elevation, modern 2BHK house plan, 20x45 house plan, single floor house design, small home front elevation, 906 sq ft floor plan with structure, contemporary small house design, low budget home plan, 2 bedroom house structural plan, modern home elevation design, and others can be obtained from this website.
Keywords: 906 Sqft House Plan Structural Drawings and Contemporary Elevation, 906 sqft house plan, 900 sq ft house design, small house structural drawings, contemporary house elevation, modern 2BHK house plan, 20x45 house plan, single floor house design, small home front elevation, 906 sq ft floor plan with structure, contemporary small house design, low budget home plan, 2 bedroom house structural plan, modern home elevation design,