
House Designs and Plans | PDF Books
Go to store
HOUSE DESIGNSHOUSE DESIGN WITH ELEVATION

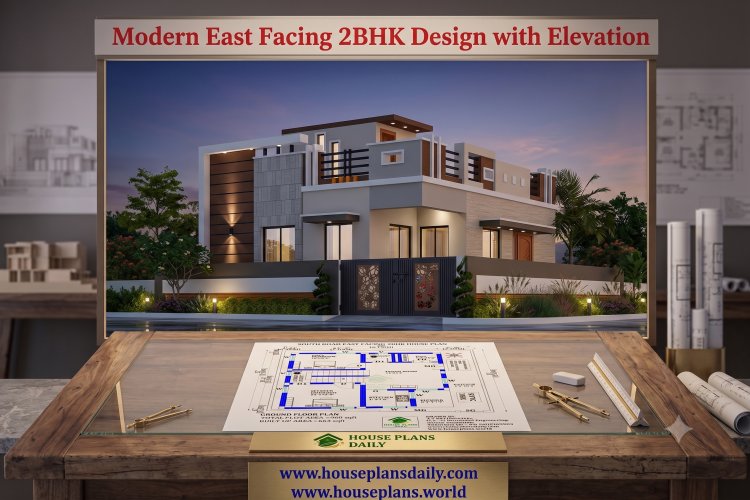
Modern East Facing 2BHK Design with Elevation

Explore a modern east facing 2bhk design with elevation for a 960 sqft plot with 663 sqft built-up area.

Meera

Jul 14, 2026 - 5 min read

65 views
Modern East Facing 2BHK Design with Elevation

Modern East Facing 2BHK Design with Elevation

Explore a modern east facing 2bhk design with elevation for a 960 sqft plot with 663 sqft built-up area. This modern Vastu-compliant layout features a spacious living room, pooja room, portico, staircase, and contemporary front elevation  ideal for affordable family living.

#30x31HousePlan #SouthRoadHouse #EastEntranceHome #960SqftDesign #663SqftHouse #Modern2BHKHome #AffordableHomePlan #IndianFloorLayout #BudgetHouseIdeas #VastuInspiredHome #GroundFloorLiving #SmallFamilyHouse #FlatRoofElevation #IndependentHomeDesign #SmartSpacePlanning #ResidentialBlueprint #ModernFacadeStyle #DreamHomeIndia #CompactHouseDesign #HousePlansDaily

Discover creative home design ideas and floor plans by visiting www.houseplansdaily.com and www.houseplans.world. Our extensive collection offers designs for every type of home. For personalized house plans that suit your exact requirements, call us at +91-9952029063 or chat with us through WhatsApp at https://wa.me/919952029063.

Download & Install Our App Today – Fast, Free, and Easy!

DesignNest Ebook App

https://play.google.com/store/apps/details?id=com.designnest.ebooks

Plan Nest store App

https://play.google.com/store/apps/details?id=com.hpw.plannest

House Designs & Plans Blog App

https://play.google.com/store/apps/details?id=com.hpd.housedesignsplans

House plans & Designs Wallpaper App

https://play.google.com/store/apps/details?id=com.hpd.houseplansdesigns

Check These Articles for More Ideas

Note:

House plans and elevation designs related to these keywords like, 30x31 east facing 2BHK home plan, south road east entrance house layout, 663 sqft affordable house design, compact east facing home with portico, modern 2 bedroom house plan for 960 sqft plot, vastu based south road home design, contemporary small family house blueprint, Indian east facing residential floor plan, economical ground floor house with pooja room, 30 feet frontage modern house layout, practical 2BHK house plan for corner style plot, smart low cost independent house design, east side entrance home with staircase, compact living room house layout India, elegant front elevation for budget home, and others can be obtained from this website.

Download the Files Now

Keywords: Modern east facing 2bhk design with elevation, 30x31 east facing 2BHK home plan, south road east entrance house layout, 663 sqft affordable house design, compact east facing home with portico, modern 2 bedroom house plan for 960 sqft plot, vastu based south road home design, contemporary small family house blueprint, Indian east facing residential floor plan, economical ground floor house with pooja room, 30 feet frontage modern house layout, practical 2BHK house plan for corner style plot, smar