Modern North facing G2 Duplex House Plan | Vastu Home Design
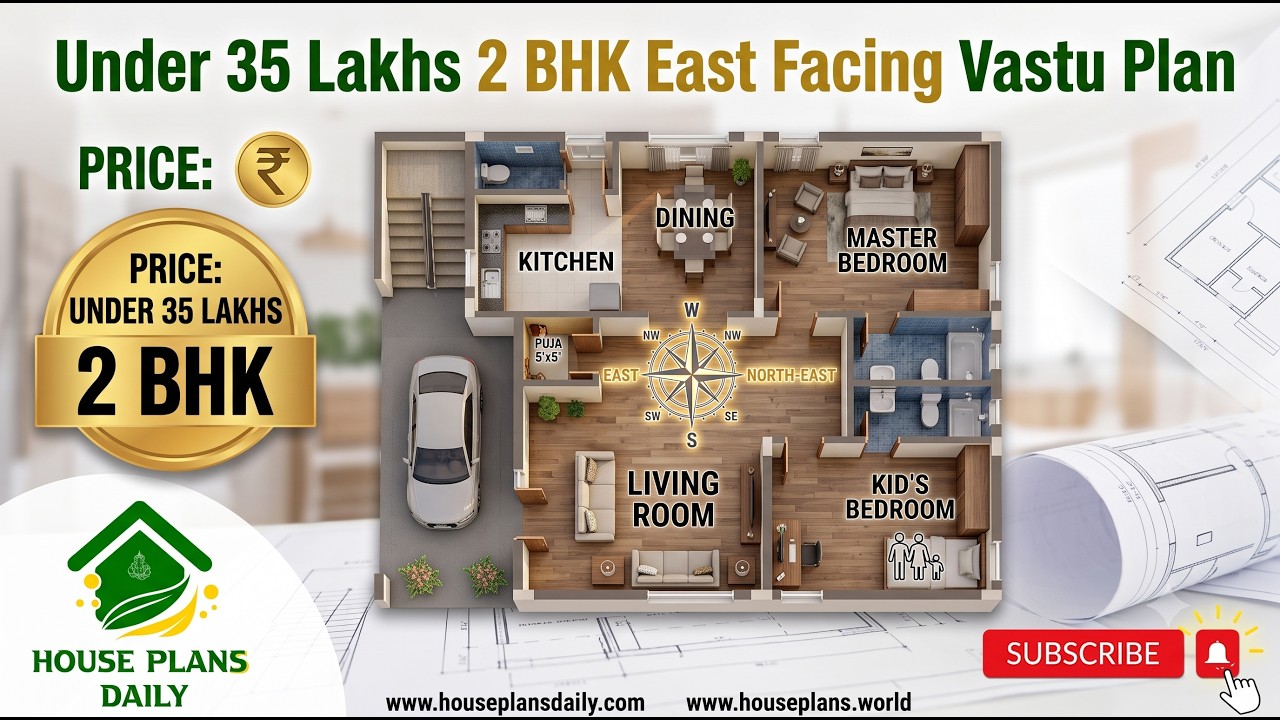
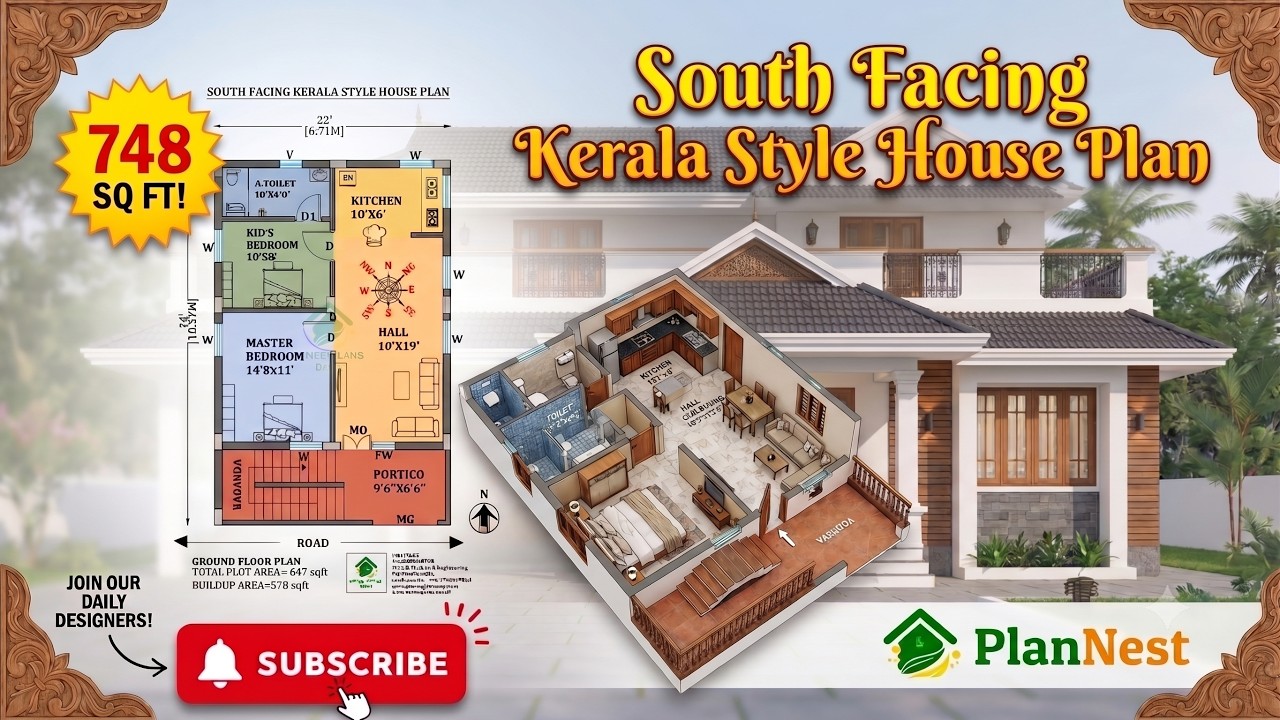
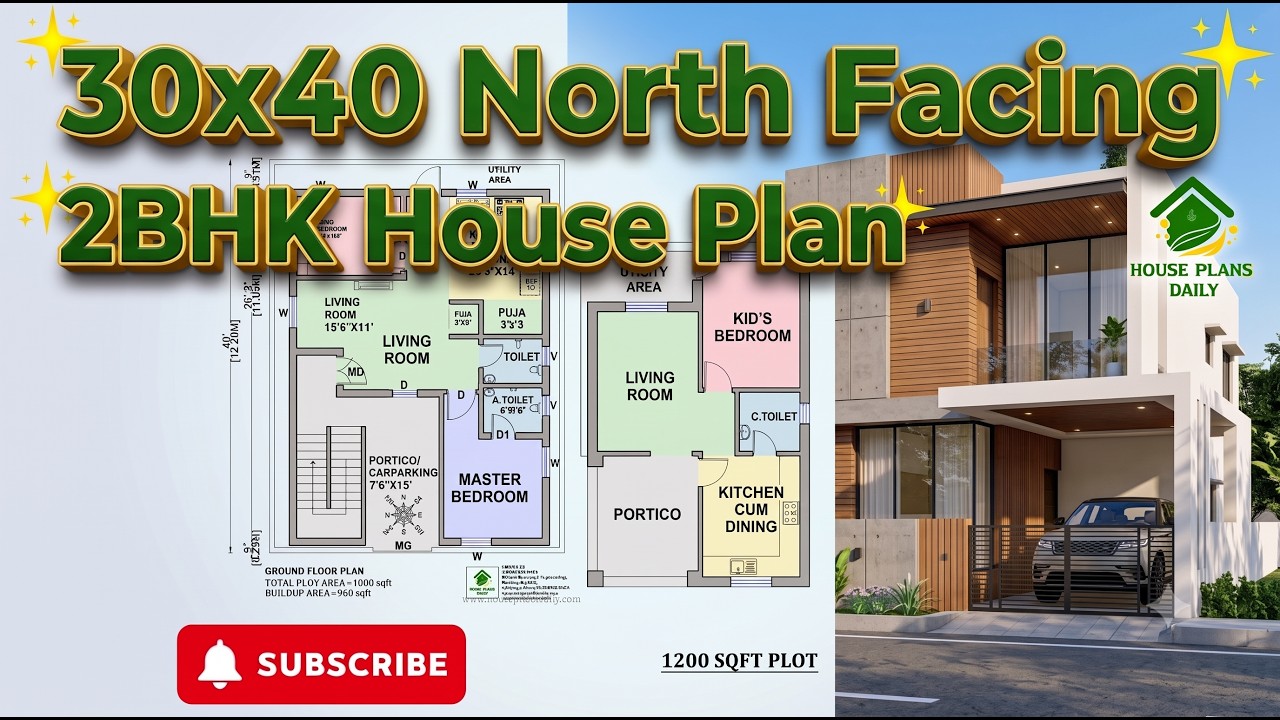
Explore this Modern North Facing G2 Duplex House Plan, designed for a spacious family home on a 40x60 feet plot. This modern 5BHK duplex house plan combines practical floor layouts, Vastu-inspired planning, multiple bedrooms, a lift, balconies, sit-outs, parking, and an open terrace.
This north facing 40x60 duplex house plan is designed across multiple levels with approximately 2400 sq ft of home planning. The layout is ideal for families looking for a spacious 5 bedroom duplex house with lift and modern amenities.
#NorthFacingDuplexHousePlan #G2DuplexHousePlan #40x60DuplexHousePlan #NorthFacingHousePlan #5BHKDuplexHousePlan #5BHKHousePlan #DuplexHousePlanWithLift #NorthFacingVastuPlan #VastuDuplexHouse #2400SqFtHousePlan #2400SqFtDuplex #ThreeStoryHousePlan #G3DuplexHousePlan #ModernDuplexHouse #LuxuryDuplexHouse #HousePlanWithLift #DuplexFloorPlan #NorthFacingVastuHouse #40x60HousePlan #ModernHousePlan
Browse innovative house plans, beautiful elevations, and efficient floor layouts at www.houseplansdaily.com and www.houseplans.world. For personalized house designs, contact +91-9952029063 or WhatsApp https://wa.me/919952029063.
Download & Install Our App Today – Fast, Free, and Easy!
DesignNest Ebook App
Plan Nest store App
House Designs & Plans Blog App
House plans & Designs Wallpaper App
Check These Articles for More Ideas
- House Plan Drawing 1500 Sq ft | East Facing House Plan with Vastu
- Simple House Floor Plan Designs | House Plans Daily
- Vastu for Home North Facing | 38 55 Single Storey House Design
- South Facing House Design | East Face House Plan | House Plans Daily
- Duplex House Plan East Facing | House Plan for East Facing | 2000 sqft house plan
Note:
House plans and elevation designs related to these keywords like, north facing g2 duplex house plan, modern north facing duplex house plan, 40x60 feet duplex house plan, north facing 40x60 duplex house, 5bhk north facing duplex house plan, 2400 sqft duplex house plan, 2400 sqft north facing house plan, duplex house plan with lift, north facing house plan with lift, 5bhk duplex house plan, g2 duplex house plan, three story 5bhk duplex house plan, modern 5bhk duplex home design, north facing vastu duplex house plan, luxury duplex house plan with lift, and others can be obtained from this website.
Keywords: north facing g2 duplex house plan, modern north facing duplex house plan, 40x60 feet duplex house plan, north facing 40x60 duplex house, 5bhk north facing duplex house plan, 2400 sqft duplex house plan, 2400 sqft north facing house plan, duplex house plan with lift, north facing house plan with lift, 5bhk duplex house plan, g2 duplex house plan, three story 5bhk duplex house plan, modern 5bhk duplex home design, north facing vastu duplex house plan, luxury duplex house plan with lift