

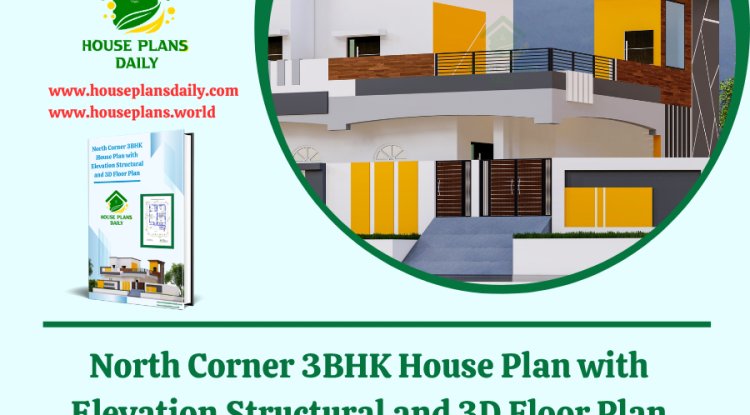
North Corner 3BHK House Plan with Elevation Structural and 3D Floor Plan
The North Corner 3BHK House Plan is designed to maximize natural light, ventilation, and privacy—perfect for plots that have better visibility and accessibility from the corner side. This layout offers an attractive, well-organized interior arrangement with a spacious living area, a functional kitchen/dining zone, and comfortable bedrooms that suit modern family living.
With a clean elevation concept, the facade balances contemporary style with practical curb appeal, making it a standout option for both self-use and resale value. Our plan package includes elevation, structural guidance, and a 3D floor plan visualization to help you better understand the overall look and space distribution before construction.
Whether you’re planning a corner plot home for daily comfort or aiming for an impressive exterior presence, this North Corner 3BHK design provides a cohesive approach—from room proportions to structural planning—so you can move forward with confidence. For best results, pair this plan with your plot dimensions and local guidelines to ensure perfect alignment.
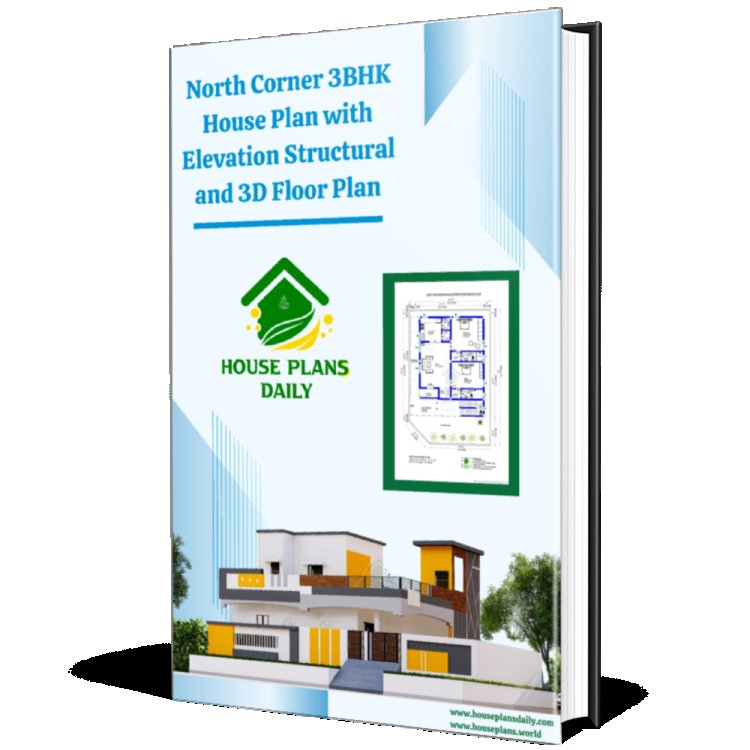
Check these PDF Books
- Vastu Shastra Approved: Top 100 North Facing House Plans for Positive Energy |PDF Book
- Top 50 Amazing 3d Wall Art Painting Interior Design Ideas PDF Book
- South Facing House Plans as per Vastu Shastra | Top 100 Plans in PDF Book
- Vastu Shastra Tips for Home | PDF Book
Note:
House plans and elevation designs related to these keywords like North Corner 3BHK House Plan with Elevation Structural and 3D Floor Plan,north corner 3bhk house plan, north facing 3 bhk elevation, 3bhk house plan with elevation, structural design for 3bhk house, 3d floor plan north corner, modern 3bhk house elevation, vastu compliant north corner home, 3d elevation for 3bhk house, floor plan with dimensions 3bhk, structural layout and steel detailing 3bhk, north corner house design, affordable 3 bhk house plan, 3d home plan visualization, and others, can be obtained from this website.
Keywords: North Corner 3BHK House Plan with Elevation Structural and 3D Floor Plan,north corner 3bhk house plan, north facing 3 bhk elevation, 3bhk house plan with elevation, structural design for 3bhk house, 3d floor plan north corner, modern 3bhk house elevation, vastu compliant north corner home, 3d elevation for 3bhk house, floor plan with dimensions 3bhk, structural layout and steel detailing 3bhk, north corner house design, affordable 3 bhk house plan, 3d home plan visualization,