Loading Experience
Browse all posts and designs related to this tag.
Showing 18 results

Discover a detailed layouts and modern exteriors for a 30x40 plot 2BHK ground floor layout, stylish elevation, spacious living areas, and dedicated car parking.
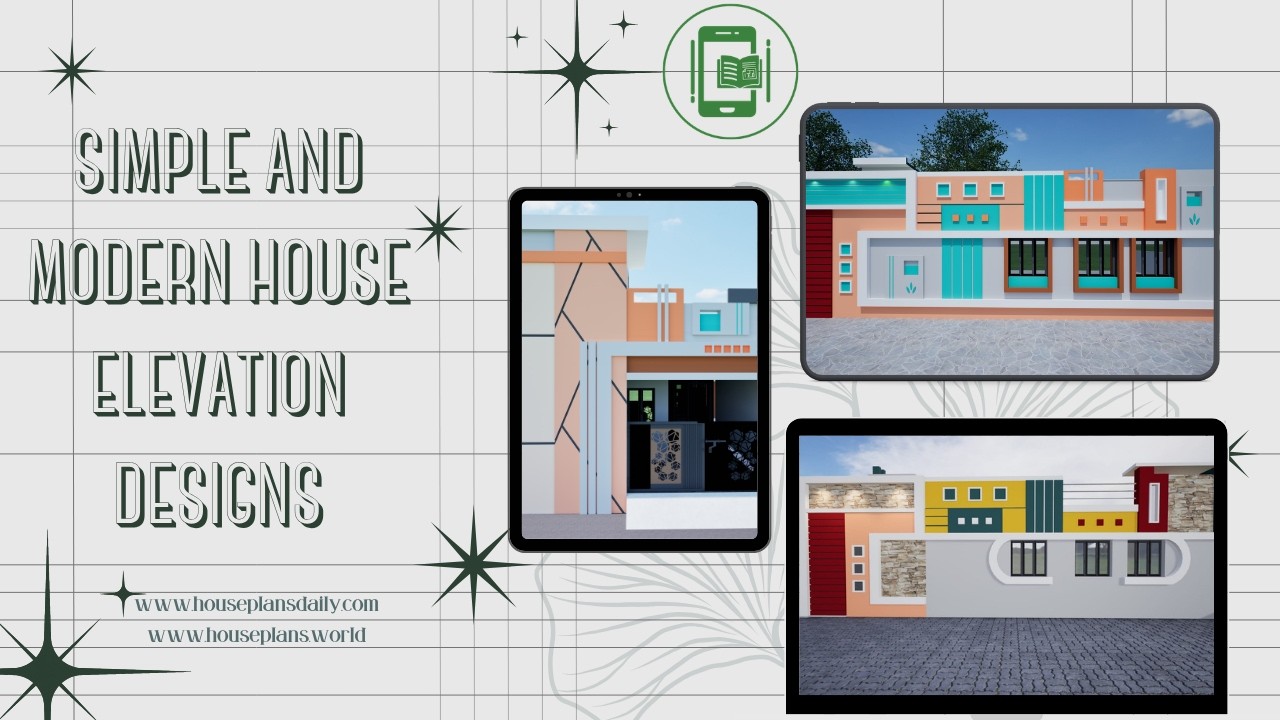
Simple and Modern House Elevation Designs are showcased in this article, featuring stylish front elevations, contemporary exterior concepts, and elegant architectural ideas.
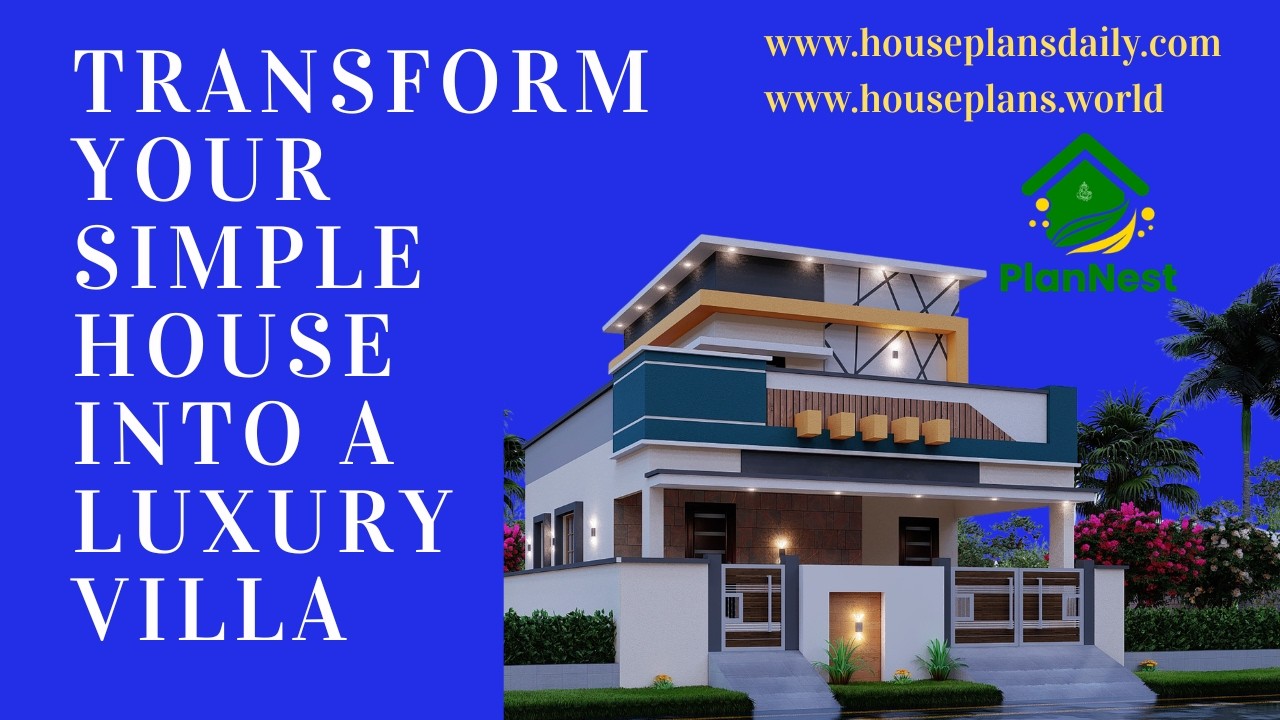
Transform Your Simple House into a Luxury Villa with this video, featuring modern elevation ideas and stylish exterior design concepts.

Elevate your home's exterior with sleek textures, balanced palettes, and durable, low-maintenance finishes.

Discover a well-designed south facing duplex house plan suitable for a 1008 sqft plot with a built-up area of 520 sqft.

Discover village-model 2 BHK house plans with varying sizes and directions. This article offers multiple 2-bedroom layouts, each designed according to Vastu Shastra principles.

Explore a collection of the most popular house facade designs in this video. Visit our website for more useful house design videos.

Discover stunning modern house elevation designs that will elevate your home's aesthetic. Watch our video for inspiration and ideas.

60x60 house plan is given in this article. This is a west facing house plan with the plot area of 3600 sqft. On this floor plan, two houses are available.

Three story north east house plans are given in this article. The ground floor, first floor, and second floor are the 1bhk, 2bhk, and 2bhk house respectively.

60x60 house plan is given in this article. This is a vastu home. In this modern house, two houses are available. On the ground floor, 3 bedrooms are available. On this first floor, two bedrooms are available.

Embarking on the journey of designing a 2 BHK house plan can be an exhilarating and complex process, particularly within the diverse and dynamic landscape of Australian regulations and standards.
