Loading Experience
Browse all posts and designs related to this tag.
Showing 358 results

The 2BHK House Plans in the Village PDF book features house designs facing various directions, such as north, south, east, and west. These designs are built on small plots, considering the needs of village residents, ranging from 800 sqft to 2800 sqft.

If you are looking for a Vastu house plans as Per Vastu Shastra, this video will be very useful for you to build a beautiful dream home. It has 2BHK house plans with attached toilet, with a pooja room, living room, a storeroom, and a guest room.

If you are searching for a Vastu house plan design, this video will be very useful for you to build a beautiful dream home with a nice view.

If you are looking for a modern home design, this video will help you build a beautiful dream house with special features. It has a 2BHK house plan with a pooja room, a storeroom, and a kids’ bedroom.
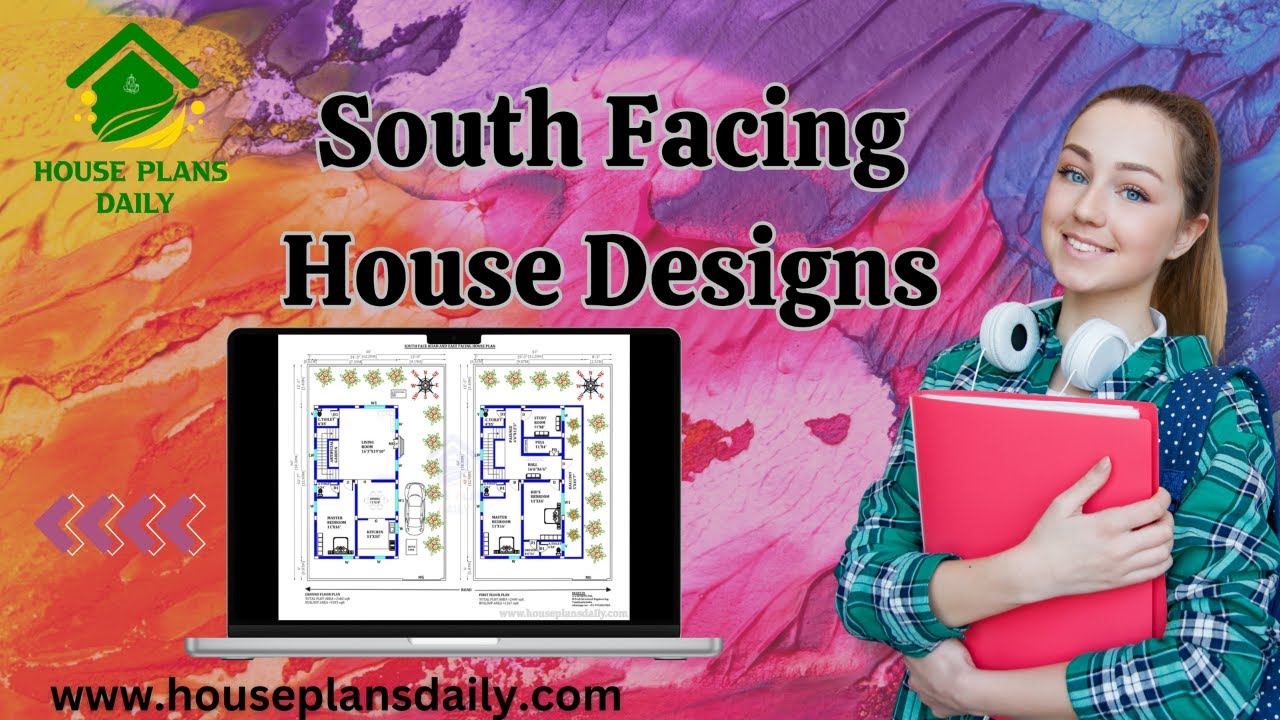
Are you looking for ground floor south facing house plan? Yes, this articles is very useful to people those who are searching under 1100 square feet.

2BHK Duplex House – North facing floor plan is given in this article. This is a 3bhk house plan including driver room. The length and breadth of the house plans are 32’ and 35’ respectively.
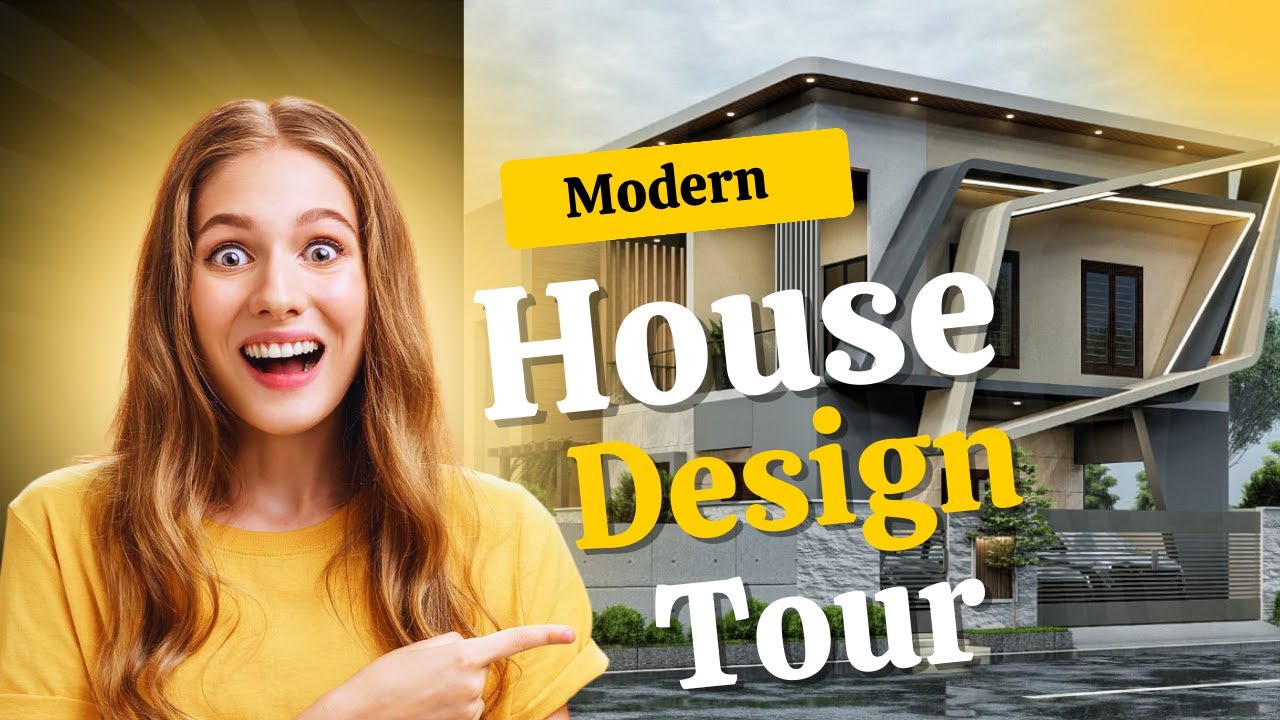
Are you looking for elegant interior and exterior of the luxury house? This is perfect vidoe article to help you create your dream house. This is the duplex house residential building.

Everyone’s dream is to build their one house with peace, elegance, prosperity, and more. Based on this, we have designed top 15 normal house front elevation designs in this article.

In this article top 25 best house plans as per vastu shastra is given. In ancient days, people believed that the vastu principle is very important when constructing the house which gives the wealthy, healthy and prosperity.

Are you looking for best ground floor layouts? This is the best article to make your dream house with ground floor plan.

Are you looking for house plans of different sizes with a south facing direction? Yes! Here are the 50 best south facing house floor plans to help you build your dream home as per vastu shastra principle.

Are you looking for an article about free house plans? Yes, this article provides the best 16 home floor plan ideas, including options of east direction, south direction, west direction, and north directions.
