Loading Experience
Browse all posts and designs related to this tag.
Showing 64 results

Commercial and residential building plans are given in this article. This is G+2 Residential cum commercial building. The total plot area is 3456 sqft.
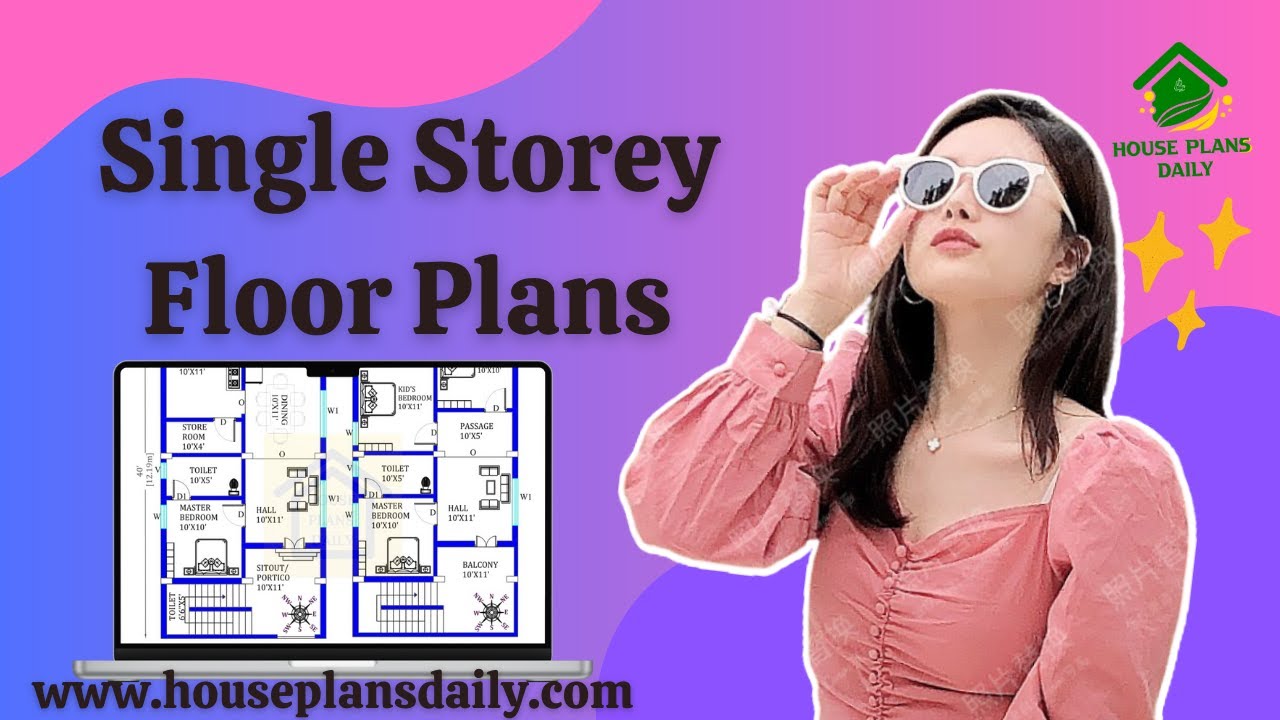
Discover a wide range of single-storey floor plans in this informative video article. Find the ideal layout for your needs and build your dream home within your budget.

Are you looking for elegant interior and exterior of the luxury house? This is perfect vidoe article to help you create your dream house. This is the duplex house residential building.

The book "House Plans As per Vastu Shastra" includes 400 stunning house plan drawings to help you design your dream home, offering plans for various land areas and orientations, including East, West, North, and South-facing layouts.

This book offers 100 different sizes of house plans based on Vastu Shastra. It's a valuable resource for anyone looking for Vastu-compliant designs. Buy now.

Explore a collection of 500 house plans designed according to Vastu Shastra principles to create your dream home.

Discover the ideal modern house floor plan for your dream home. Watch our video to get inspired and start designing your perfect living space.

23x50 east facing house model drawing is given in this article. The total area of the east facing house plan is 1150 SQFT. Two houses are available on this plan.

35x40 east direction house plan is given in this article. The total area of the east-facing house plan is 1400 SQFT. The length and breadth of the 5bhk house plan are 35’ and 40' respectively. The total built-up area of the ground floor and first-floor house is 1400 sqft and 1400 sqft respectively.

Top 50 G+1 House Plans Designed According to Vastu Shastra are elaborated below. Explore our collection of Vastu house plans given below.

North and East Facing House Plan – In this article, a 2bhk house plan, and a 1bhk house plan is available. On the ground floor, 2 houses are available. On the first floor, 1 house is available.

North east facing house vastu plan is given in this article. This article consists of two story building. This rent house plan is designed as per vastu shastra principles.
