Loading Experience
Browse all posts and designs related to this tag.
Showing 98 results

High Ceiling House Design is elaborated in this article. This house design includes double bedrooms with high ceiling living room.

2bhk north facing house plan ground floor layout is given in this article. The length and breadth of the house designs are 40’ and 55’ respectively.

West facing house plan with shop floor layout is given in this article. Three houses are available on this floor plan. This is a double story house.

2 Floors Building Elevation is elaborated in this article. The house design includes 2 floors i.e ground and the first floor with elevation design spread over 1700 Sqft.

2bhk east facing house plan is given in this article. This is a single floor layout with the total plot area of 2282 sqft. The total built-up area of this single story house plan is 1530 sqft.
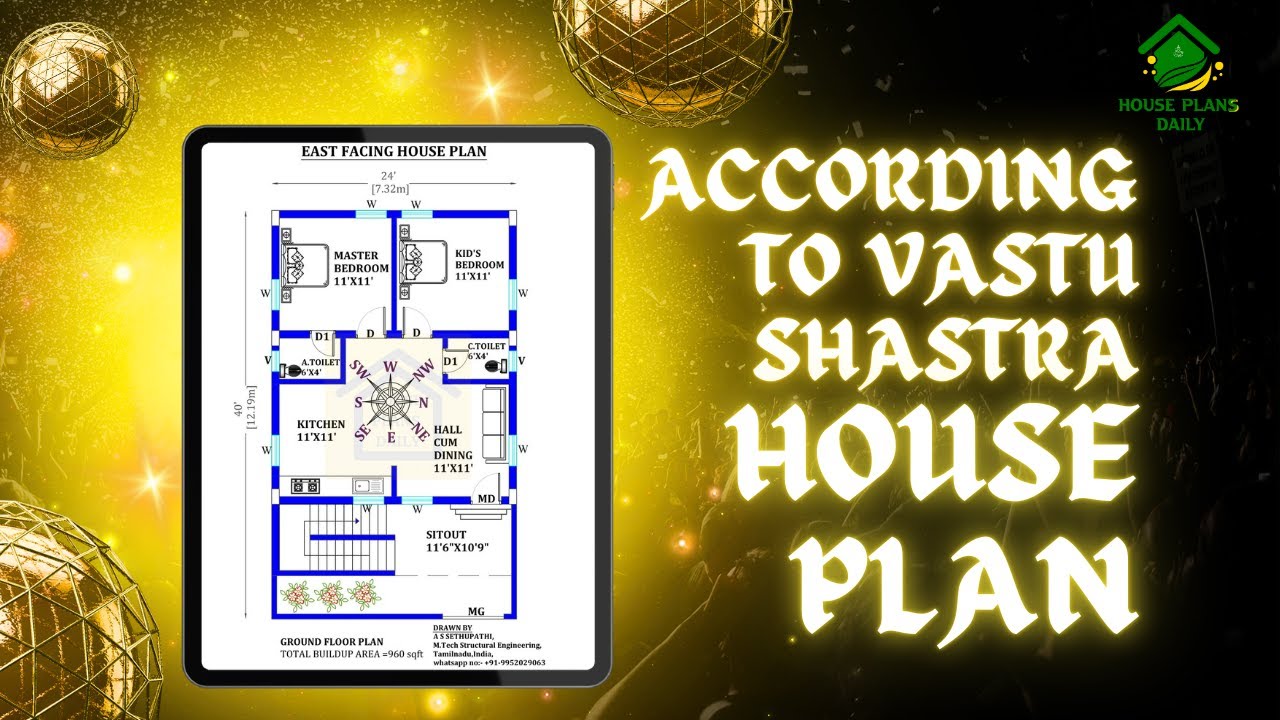
Explore the principles of Vastu Shastra house plan and learn how to create a harmonious living space according to this ancient Indian architectural practice. Watch the video to discover the key elements and tips for implementing Vastu Shastra in your home.

Top 20 Best North Facing House Plans are shown in this article. These house plans are designed as per Vastu Shastra. For more house plans, visit www.houseplansdaily.com.

Discover breathtaking house elevation designs for 2 floors that will transform the exterior of your home. Visit our website for more inspiring house plans and exterior and interior design ideas.

Discover the best house plans with Pooja room and Vastu home designs to create a harmonious and auspicious living space. Explore our website for more house plans, elevation designs, and interior design ideas.
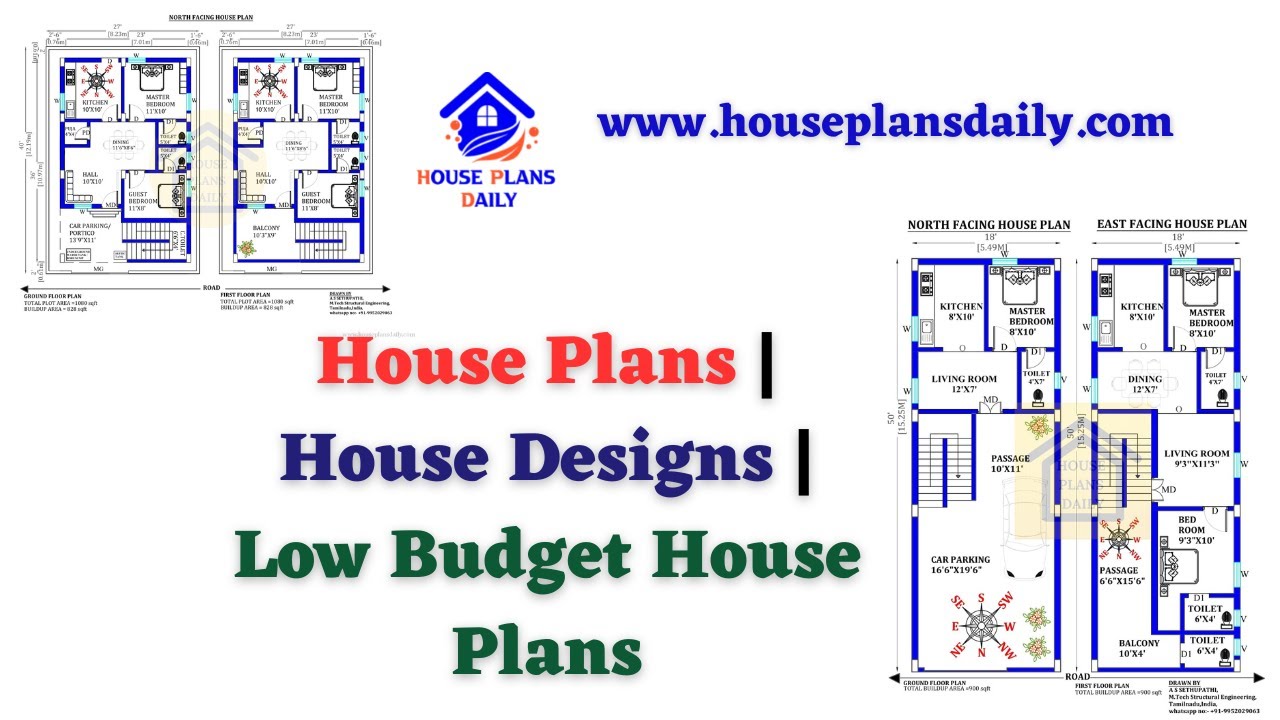
Discover a collection of low budget house plans and affordable home designs. Visit HousePlansDaily for more house designs, elevation designs, and interior ideas.

Discover a single bedroom south facing house plan with car parking. Explore a variety of home plan design ideas on our website for your dream home.
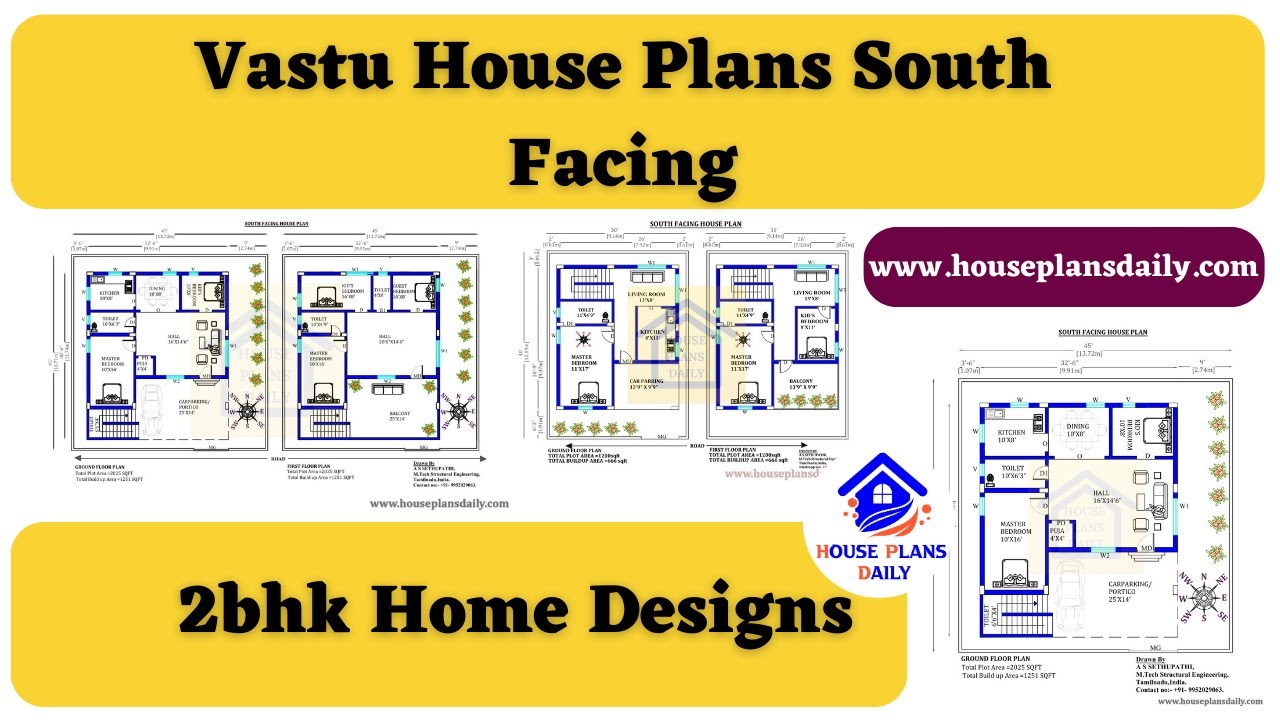
Discover the perfect Vastu House Plans for South Facing homes and create a harmonious living space with positive energy. Watch this video for design inspiration.
